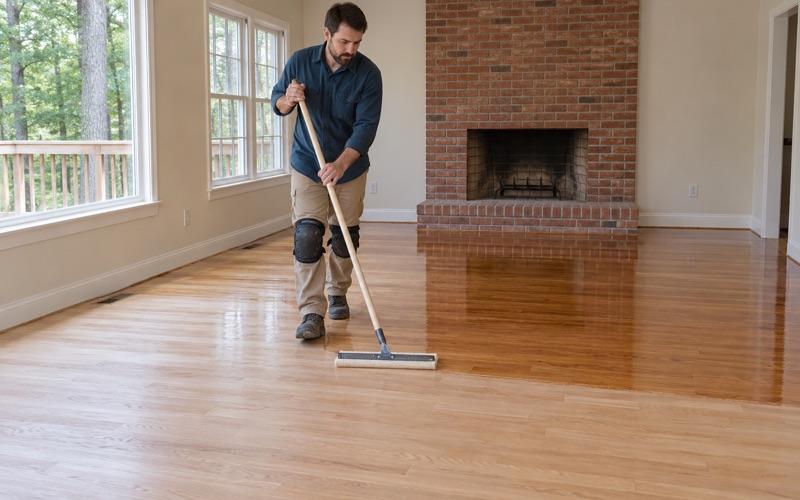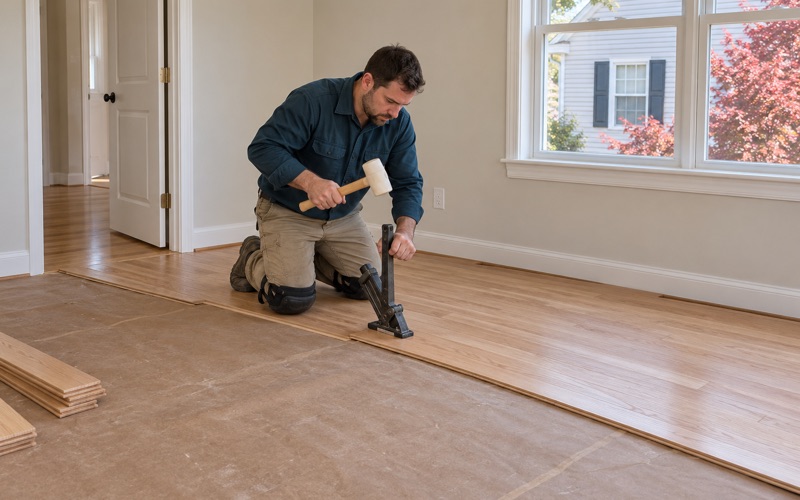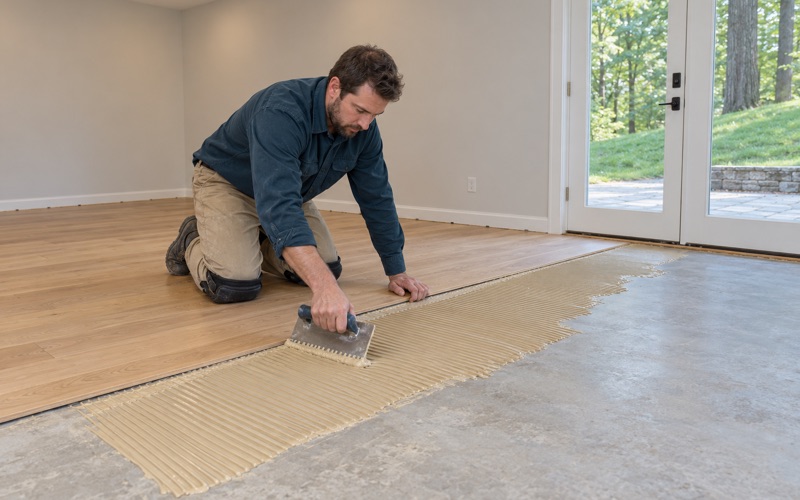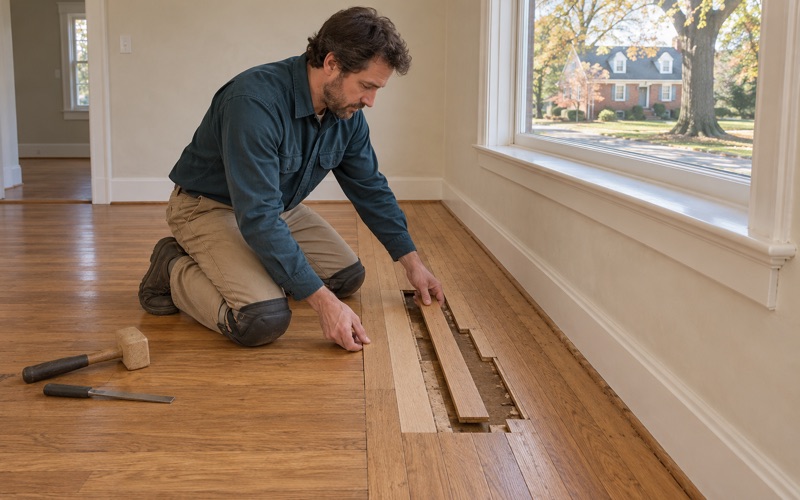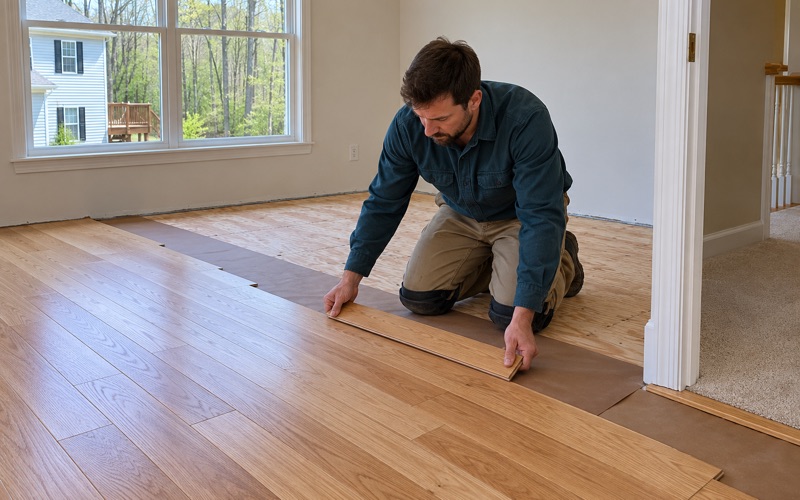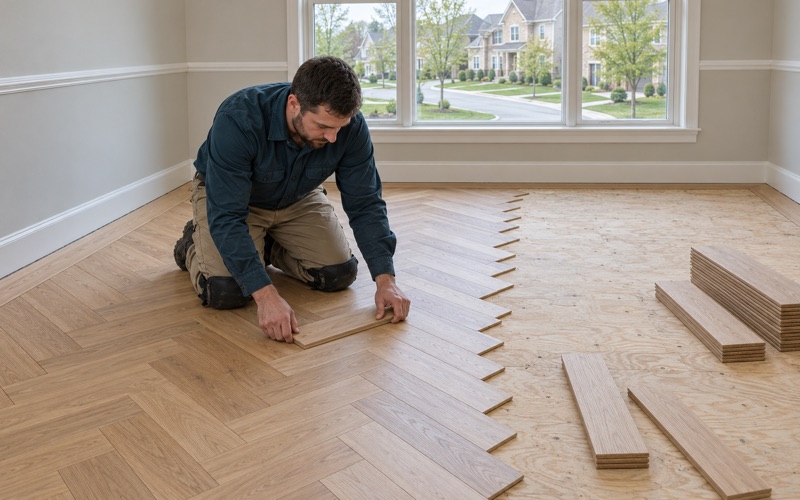
Ellicott City Wood Flooring brings more than 20 years of hands-on work to wood flooring in Bolton Hill, from a single worn parlor to every level of a tall rowhouse. We sand and refinish, repair damaged boards, rebuild worn stair treads and install new solid hardwood or engineered floors where the old ones cannot be saved.
Every job starts with a look at the floor itself before anyone talks about color. We check how much wood remains above the tongue on older strip and plank floors, look for nail pops, cupping and board gapping, and note any painted surfaces, because a house built before 1978 falls under lead-safe renovation rules before a sander ever touches it.
You get a written, itemized estimate you can keep for an insurer, a landlord file or a future sale. Stairs are priced tread by tread rather than by the square foot, and stain samples go down on your own boards so the choice is made in your light, not from a printed chip.
Floors Inside a Historic District Rowhouse

Bolton Hill is a Baltimore neighborhood of 20 blocks, most of its buildings preserved from the late 19th century. Baltimore City designated it a historic district in 1967, and it was listed on the National Register of Historic Places in 1971. It sits inside the lines drawn by North Avenue, Mount Royal Avenue, Cathedral Street, Dolphin Street and Eutaw Place.
That history shapes the street face of every house. It also shapes the rooms behind the white marble steps, though in a different way, and understanding the difference is the first thing we walk an owner through before a floor project gets scheduled.
The 3-story red-brick rowhouse
The typical house here is a 3-story rowhouse in red brick with high ceilings. Floors in a house of this age have usually lived through several eras of use: carpet laid over them and later pulled, tack strip nailed around the edges, radiators moved, and patches made with whatever boards were on hand. Each of those leaves a mark we read before quoting.
We look for rug shadow where furniture sat for decades, wax residue from older finishing habits, peeling polyurethane, and the faint traffic lanes running from the front door to the kitchen. Each one tells us how deep a sanding pass has to go and whether a full sand is needed at all, or whether a screen and recoat will carry the floor a few more years.
Reading the wood before quoting
Old floors in rowhouses can be thinner than they look. Each past refinish removed some wood, and on narrow strip or old plank floors the wear layer above the tongue and groove can be close to its limit. We pull a vent cover or a threshold where possible and measure what remains before anyone commits to a drum sander.
When the wood is too thin for another full sand, we say so plainly. The options then become careful spot repair, a lighter recoat, or replacing the worst boards with matching stock woven into the floor, rather than sanding through to the tongue and ending up with a floor that has to come out entirely.
Looking for wood-flooring closer to Cherry Hill? See Cherry Hill Wood-Flooring.
What CHAP Reviews in Bolton Hill and What It Leaves Alone
The Bolton Hill Community Association is clear about how review works. All exterior work on any structure in the district, from windows and doors to painting, fencing and additions on any side of a property, is reviewed by the neighborhood’s Architectural Review Committee and approved by Baltimore City’s Commission for Historical and Architectural Preservation, known as CHAP.
The association’s own guidance also states that interior work does not require CHAP approval. Floors live inside the house, so the historic district review that governs a front door or a window sash is not the review that governs a parlor floor. That distinction matters when an owner is planning a project and wondering what paperwork to expect.
Exterior review and the ARC
The ARC acts as the neighborhood advisory group in support of CHAP, and CHAP reviews applications together with the building permit process at the city’s Department of Housing and Community Development. That chain covers the face of the house: the brick, the openings, the steps and anything visible from the street or the rear.
For a floor project, this mostly matters at the edges. If a job is paired with a new rear door, a threshold change at an exterior opening, or anything else that alters the outside of the house, that piece of the work belongs to exterior review and should be planned on its own track and timeline.
Interior work and city permits
The association adds a second point that owners sometimes miss. Interior work involving demolition or alterations to electrical, plumbing or heating and cooling needs a city building permit, and the association notes that substantive interior or exterior changes call for a permit and later city inspection.
The Baltimore City Building Code lists interior finish work such as painting, tiling and carpeting among work exempt from permit, but it does not name wood flooring. So we treat permits case by case. A straight refinish is finish work, while a project that opens the subfloor, moves a radiator line or takes out a wall is a different conversation we raise before the estimate is signed.
Refinishing Under High Ceilings: Big Rooms, Long Runs, Stairs
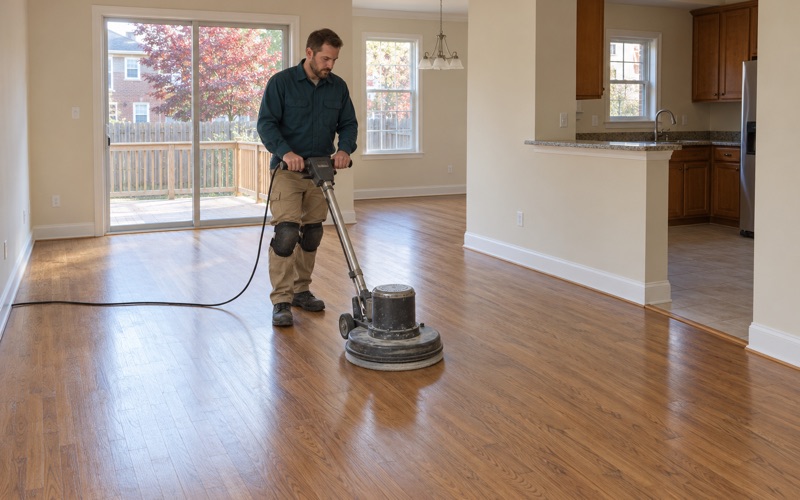
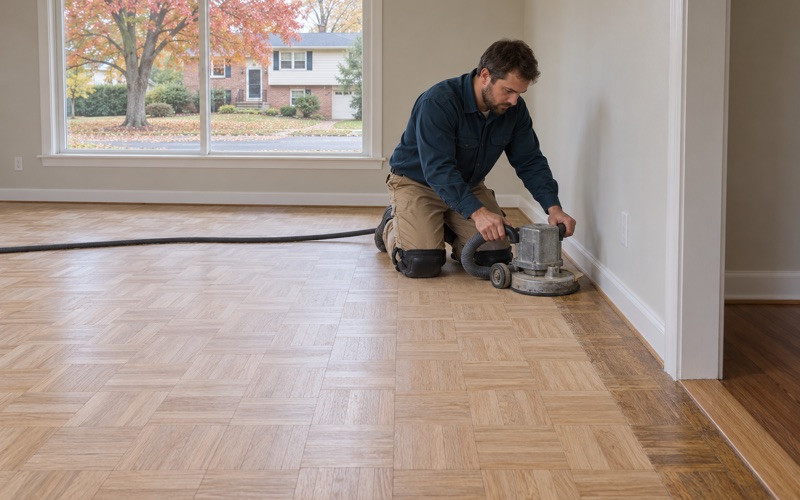
Tall ceilings change how a floor looks once it is finished. Light from big windows travels across long runs of boards, and every sanding mark, chatter line or uneven stain patch shows. We sand through a full grit sequence, then finish the edges and corners with an orbital sander so the perimeter matches the field.
Sheen level matters more in these rooms than in a low-ceiling house. A high gloss throws window glare down the whole length of a parlor, so most owners here settle on satin or matte after seeing samples side by side. We lay those samples on your floor and leave them for you to look at in morning and evening light.
Long runs and patched floors
Long rooms expose every place where a wall, a radiator or a floor register once stood. We patch those holes with boards woven into the existing floor rather than dropping in a square plug, so the joints stagger the way the original courses do and the patch disappears once the stain goes on.
Winter gaps, squeaky floorboards and loose boards over a joist get handled before sanding. We set loose boards, address squeaks from above where we can reach them, and replace boards with termite damage or powderpost beetle frass. Fixing the structure first keeps the new finish from cracking along the same lines a season later.
Stairs that climb 3 floors
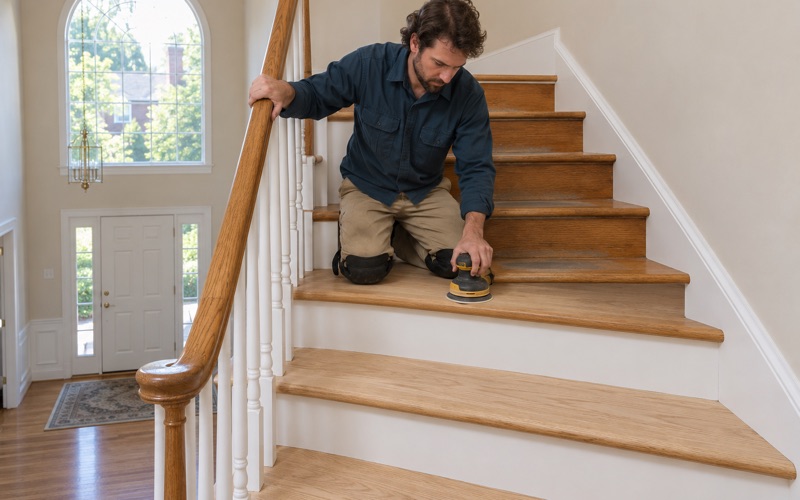
A house with 3 floors has a lot of stairs, and stairs take the hardest wear in it. We quote them tread by tread because each step needs its own sanding, edge work and nosing detail, and a flight with worn nosings or split treads may need a few replacements before any finish goes on.
Risers are often painted in older houses, and painted surfaces in a pre-1978 home get checked for lead before we sand them. Where a riser tests positive, the work follows lead-safe methods, and we schedule the stairs so the household keeps a usable route between floors while the finish cures.
Planning a Bolton Hill Floor Project Around the House and the Street
A rowhouse on a narrow block is not a suburban job with a driveway. Equipment, boards and finish all come through the front door and up the stairs, and the street out front is shared with neighbors. We plan deliveries, sander placement and waste removal around that, so the project fits the block rather than taking it over.
Inside, we contain dust to the rooms being worked on. Doors and air returns are sealed, a HEPA vacuum runs with the sanders, and finished rooms stay closed while the next level is underway. In a tall house where air moves up the stairwell, that sealing keeps the upper bedrooms livable during a lower-floor sand.
Finishes and drying time
We choose finishes that fit Maryland’s VOC limits for wood coatings. Waterborne polyurethane dries quickly with less odor, oil-modified polyurethane builds a warmer amber tone, and a hardwax oil gives a low-luster look that is easy to spot repair. Each has its own drying and cure schedule, and we plan fumes and access around who is living in the house.
For most owners the question is how long each floor stays off limits. We sequence the levels so one floor is curing while another is being sanded, and we tell you in writing which rooms are closed on which days. That way nobody is sleeping in a room with fresh finish on its floor.
Owners, tenants and lead rules
The 2020 census counted 27.7 percent of Bolton Hill units as owner-occupied, so many houses here are rentals. When a rental floor in a pre-1978 house gets refinished, we schedule the work around the lead dust test Maryland requires at each change of tenant, so the floor and the test happen in the right order.
Landlords also get an itemized invoice listing each room, repair and finish coat. That record gives the supporting documentation Maryland’s security deposit law asks for when a landlord charges a departing tenant for floor damage such as pet urine stains or deep scratches. It also keeps the file clean for the next tenant.
Water damage, basements and old tile
When a leak from an upper bathroom or a radiator soaks a floor, we trace the source, dry the area and read the boards with a moisture meter before deciding between repair and replacement. Cupping, crowning and buckling are recorded room by room so the documentation is ready for an insurance adjuster.
Below grade, we take moisture readings on the concrete before any wood goes down, and we often recommend engineered wood or a different floor for a finished basement. If we find old resilient tile or black mastic under a later floor, we identify it before anything is sanded and leave its removal to the right trade.
- 20+ Years on Wood Floors
- Written, Itemized Estimates
- Dust Sealed Into the Work Area