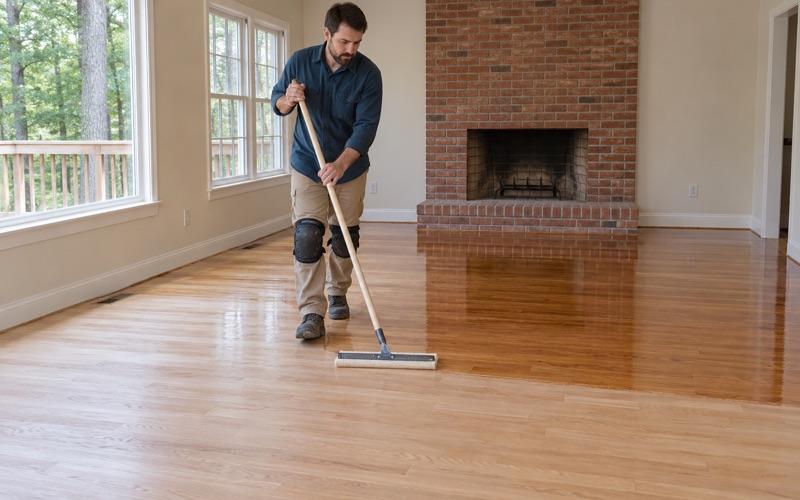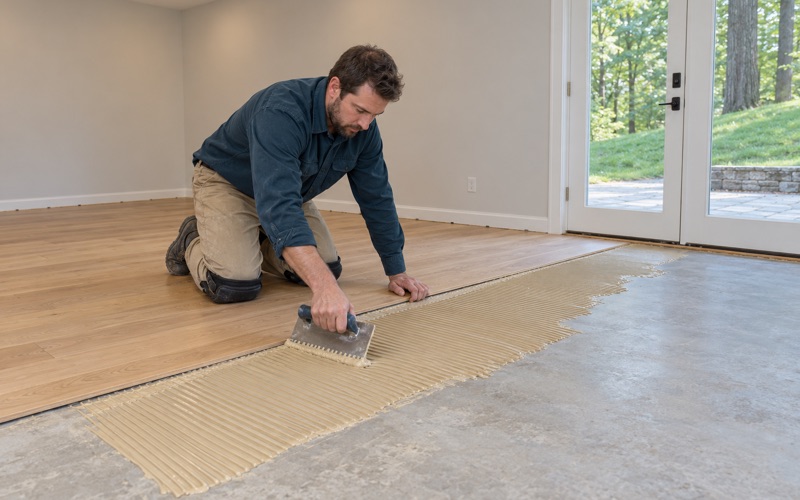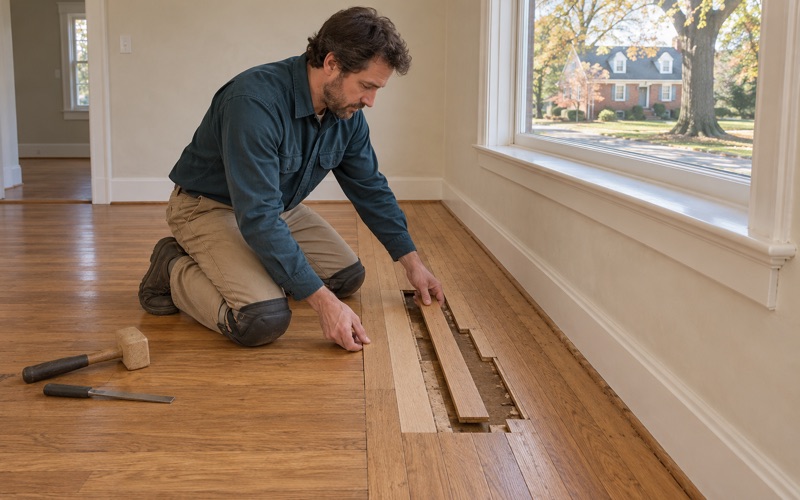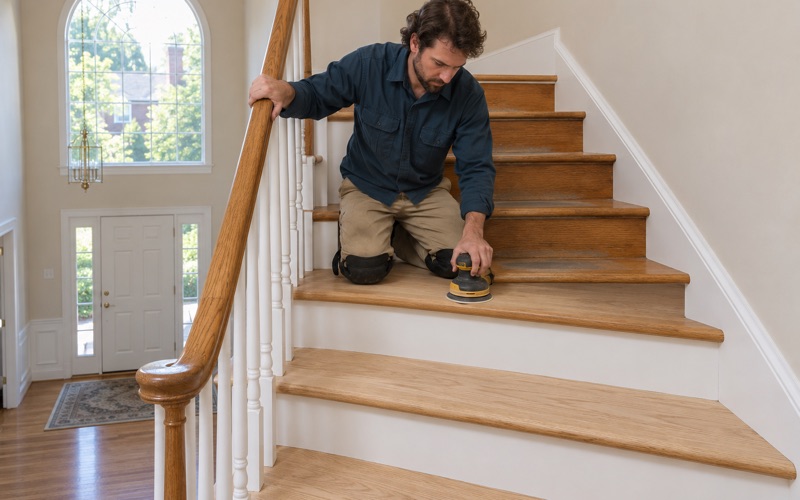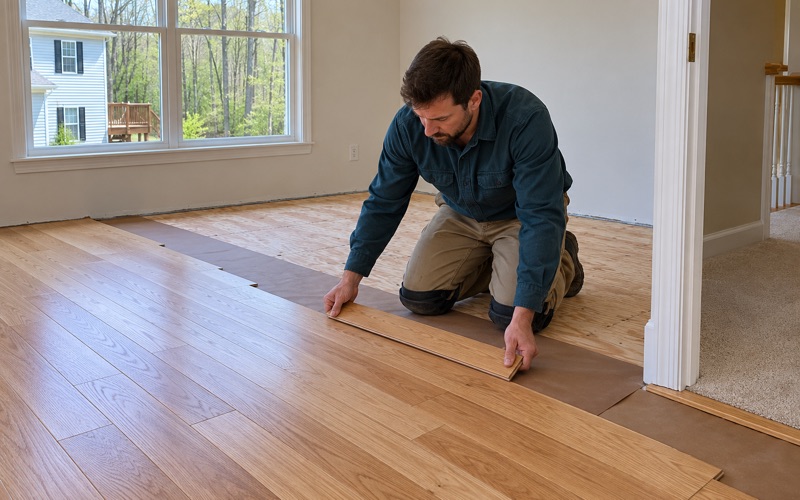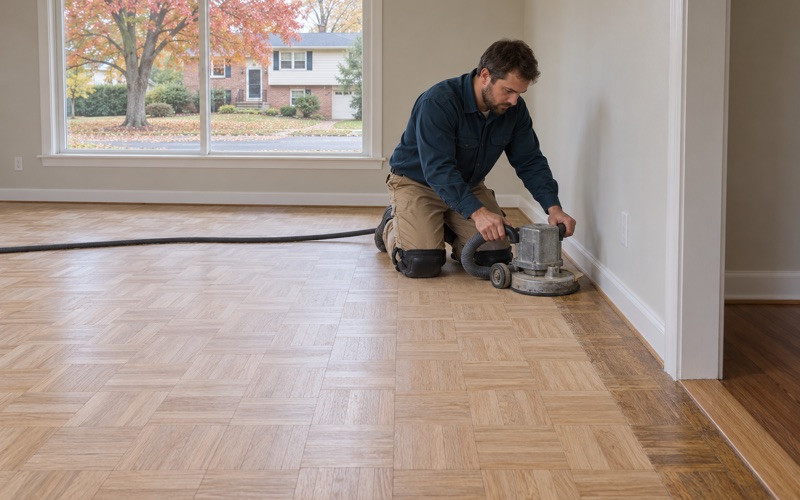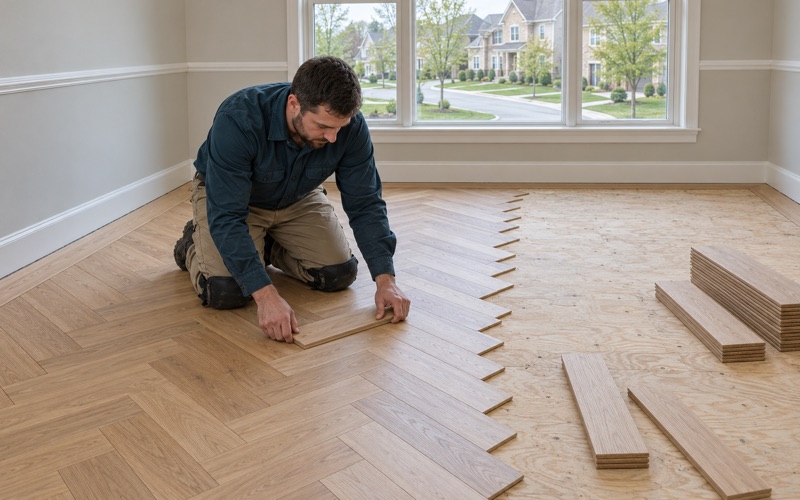
Ellicott City Wood Flooring brings more than 20 years in the trade to wood flooring in Cherry Hill, refinishing, repairing and replacing floors in homes that have already seen decades of hard use. Here that usually means a rowhouse or a garden apartment from the middle of the last century, and very often a rental that sits empty between tenants while the floor gets its turn.
Our approach starts before any machine is plugged in. We confirm when the home was built, look over the painted trim and stairs, and identify every layer on the floor, because pre-1978 housing falls under lead-safe renovation rules and older tile can hide adhesives that should never be sanded. Dust stays in the rooms we are working on.
What you leave the first visit with is a written, itemized estimate. A landlord can drop it into a unit file, an owner-occupant can use it to plan the work in stages, and either one can hand it to an insurer if water was part of the story. Nothing on it is a lump sum you have to take on faith.
Wartime Housing for Black War Workers on the Middle Branch

A Peninsula Built for the War Effort
Cherry Hill sits on a peninsula at the southern edge of Baltimore, bounded by the Middle Branch of the Patapsco River, with only a few ways in, the Cherry Hill Light Rail stop among them. A 2015 Morgan State University profile describes more than 300 acres south of the Middle Branch and west of Hanover Street. It is a Baltimore City neighborhood with no government of its own, and it is not Cherry Hill, New Jersey.
The neighborhood was established in the 1940s to house Black war workers migrating from the South, and it later housed African American veterans of World War II and the Korean War. It is known as the first planned suburban community for African Americans in the country. That history is why so much of its housing dates from the same short window, and why its floors tend to share an age.
Private Rowhouses Came First
Before the federal project rose, 3 private developers pushed ahead with plans of their own. The Myerberg Company, Jerome Kahn and the Welsh construction company built mostly rowhouse development for African Americans, more than 670 units in total by the Morgan State count. Those early-1940s rows are among the oldest homes we see on the peninsula.
A rowhouse shares party walls with the homes on either side, so its floors run front to back between them. That changes how we work. Sanding noise, dust control and the smell of a curing finish affect the neighbors as well as the household we are serving, and we plan the containment and the schedule with both in mind rather than treating the house as if it stood alone.
Cherry Hill Homes and the Postwar Additions
In October 1943, the Housing Authority of Baltimore City and the United States War Housing Administration announced 600 housing units for Black war workers. The project launched in 1944, and Cherry Hill Homes officially opened for occupancy in December 1945. HABC then added another 632 units in 1952 and 360 more in 1956, extending the same building era well into the next decade.
The result is a housing stock packed into 2 decades. Census estimates for the 3 tracts that make up Cherry Hill count 1,632 of 3,495 housing units built between 1940 and 1959, nearly half of everything standing, and another 323 that predate 1940. For floor work, that concentration matters more than any single address: almost any home here is well past the 1978 line.
Looking for wood-flooring closer to Hampden? See Wood-Flooring in Hampden.
Floors in 1940s and 1950s Rowhouses and Garden Apartments
We Read the Floor Before We Name It
We do not assume what is under the carpet in a Cherry Hill rowhouse. A floor from this era may be solid hardwood, a later layer of resilient floor tile, or a newer floating product laid over whatever came before, and decades of tenant turnover tend to stack those layers. So we pull back a corner, check the tack strip and carpet pad, and identify the flooring before quoting anything.
Where an older resilient tile turns up, especially one sitting on black mastic, we stop there. Old tile and black mastic get identified before any machine touches them, and that removal goes to the trade equipped to handle it. Sanding through an unknown adhesive is not a shortcut we take, whatever the move-in date says, because the dust it creates cannot be taken back.
Repair Before Refinish in Mid-Century Units
Floors that have carried 70 or 80 years of foot traffic usually need repair before they can take a new finish. We look for nail pops, squeaky floorboards, board gapping, traffic lanes worn through the finish, pet urine stains, and water stains near kitchens and radiators. Each one is priced as its own line, so an owner sees what the floor needs apart from what a full refinish adds.
Where a radiator, a floor register or an old wall came out, we patch the hole with boards woven into the surrounding floor instead of a square plug that reads as a repair from across the room. Board replacement follows the same weave-in approach. On strip floors we check how much wood remains above the tongue before sanding, because a floor sanded between several tenancies may have little left to give.
Finishes That Fit an Occupied Building
Most rowhouses and garden apartments here have someone living next door or upstairs, and sometimes in the same unit during the work. We use finishes that meet Maryland’s VOC limits for wood coatings under COMAR 26.11.39, and we plan fume and drying times around who is in the building. Waterborne polyurethane often suits a turnover schedule better than oil-modified polyurethane, which takes longer to cure.
For a unit that only needs freshening, a screen and recoat can restore the sheen without full sanding, as long as the existing finish is sound and free of wax residue. Where the color is changing, we lay stain and sheen samples on the actual floor, so the owner sees the result in that room’s light before committing to a shade that will be there for years.
Owners, Landlords and the Rental Majority
Who Actually Lives Here
Cherry Hill is overwhelmingly a renter neighborhood. Of 3,155 occupied units in the latest Census estimates, 190 are owner-occupied, which means about 94 percent of households rent. We say that plainly because it shapes the work: the person calling about a floor here is more often a property owner preparing a unit than someone who lives on that floor every day.
The small group of owner-occupants still matters to us, and most of them live in attached homes; Census counts 177 of those 190 owner households in attached housing. A homeowner gets the same written estimate and the same repair-first approach as a landlord, just without a tenant calendar pressing on the schedule, which usually leaves more room for staged work.
Turnover, Lead Dust Tests and Timing
Maryland requires a lead dust test at each change of tenant in pre-1978 rental housing, and nearly every rental here falls on that side of the line. We schedule floor work so the sanding, cleanup and finish are complete before that test rather than after it. Dust stays contained to the rooms being worked on, with doors and returns sealed and a HEPA vacuum on every pass.
Before any sanding, we check the build year and look for painted surfaces such as baseboards, shoe molding and stair risers, since homes built before 1978 fall under the EPA RRP Rule and Maryland lead law. That check happens on the first visit, so it shapes the quote instead of surprising anyone halfway through the job with a delay nobody budgeted for.
Paperwork a Landlord Can Use
Every job ends with an itemized invoice, which gives a landlord the supporting documentation that Maryland’s security deposit law, Real Property 8-203, asks for when a deduction is taken for floor damage. Pet urine stains, deep gouges and water damage each appear as separate lines with their own cost, so the record matches the damage room by room.
Rental licensing and property registration in Baltimore City run through the Department of Housing and Community Development, so many owners here already keep a file on each unit. Our written estimate is built to sit in that file, or to go to an insurer or a buyer if the property changes hands later on.
Planning Floor Work in a Cherry Hill Home or Rental
Permits and Getting In
Baltimore City’s building code lists interior finish work such as tiling, carpeting and cabinets as exempt from a permit, but it does not name wood flooring. When a job goes beyond refinishing, such as replacing subfloor or repairing a joist, we check with DHCD Permits and Inspections rather than assume. The scope goes in writing before any work starts.
Access takes planning too. With Hanover Street as the main road onto the peninsula, we line up deliveries, parking and equipment such as the drum sander and orbital sander around the block and the hours that suit it. In attached homes we keep the work, the noise and the dust from spilling across a shared wall into a neighbor’s rooms.
Water, Moisture and Basements
A floor that cupped after a leak needs the source found first. We trace the water, dry the area and read it with a moisture meter, then document each room for the adjuster before any boards come up. Cupping that is sanded flat while the wood is still wet turns into crowning once it dries, so the meter reading decides the timing, not the calendar.
Where a home has a finished basement and the owner wants wood down there, we take moisture readings on the concrete and look at the grade first. Often the right answer is engineered wood with a suitable wear layer, or a different floor altogether. A below-grade installation that ignores the readings is the kind that ends up buckling within a season or two.
What a Visit Looks Like
The first visit covers the build year, the painted trim, the floor layers, and any tile or mastic, with moisture readings where they matter. From that, we write an itemized estimate that separates repairs, refinishing, stairs and containment steps, so an owner can approve part of the job now and hold the rest for a later turnover.
Stairs are quoted tread by tread, with treads, risers and nosing listed separately, because a staircase in a narrow rowhouse is not priced by the square foot. If the unit is between tenants, we work backward from the move-in date and the lead dust test, so the floor is cured, clean and ready when the next household arrives.
- 20+ Years on Wood Floors
- Written, Itemized Estimates
- Dust Sealed Into the Work Area