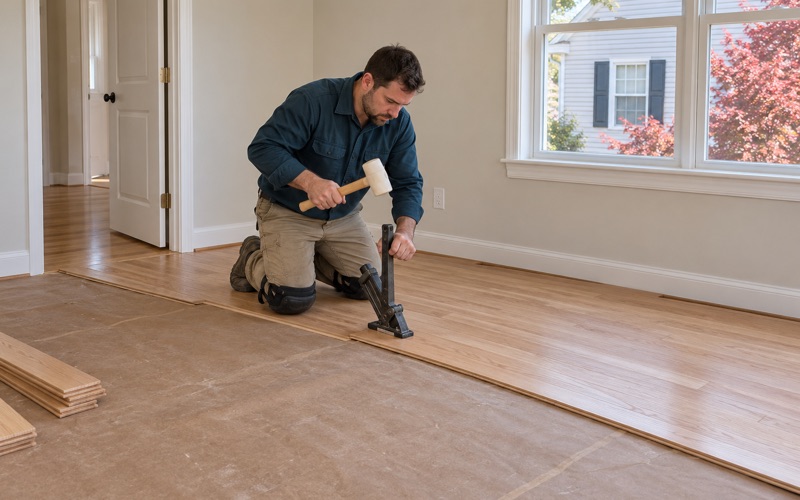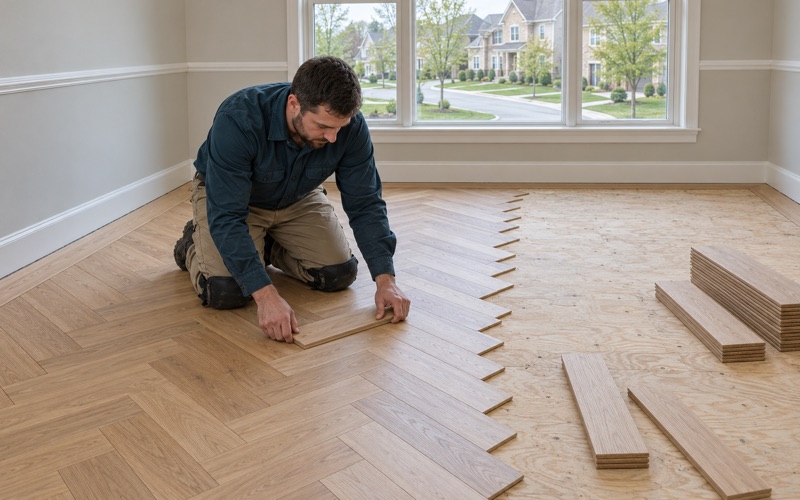
Ellicott City Wood Flooring has handled wood-flooring in Columbia for more than 20 years, and the first thing we ask about a house here is not its square footage but the year it went up. That one date tells us what is likely hiding under the carpet, whether painted trim needs a lead check before any sanding, and how much wood may be left above the tongue on the original boards.
Refinishing, repair, new installation and stair work all start from that reading. We test, sample and measure on your own floor before we quote, and the estimate arrives written and itemized, so it still serves you later with an insurer, a landlord file or a buyer.
Homes here also come with paperwork that most houses in the region do not. We read the covenant language and any condominium documents that apply to your home before we plan the job, rather than guessing at what they say.
Ten Villages, Ten Build Dates: Reading a House’s Age From Its Village

Founded in 1967, opened in stages until 1990
Columbia was founded in 1967 by James W. Rouse as a planned community of 10 self-contained villages, beginning with Wilde Lake in 1967 and finishing with River Hill in 1990. Because the villages opened in sequence, the village a house sits in narrows down when it was framed and floored before we lift a single corner of carpet.
Most of Columbia’s neighborhoods mix single-family homes, townhomes, condominiums and apartments, so a village name alone does not settle the question. A detached house and a townhouse row on neighboring streets can share an era and still have been floored differently. We confirm the build year from your records when you have them and from the floor itself when you do not.
A housing stock concentrated in two decades
The Census Bureau’s 2024 five-year estimates count 43,280 housing units in Columbia, and 13,637 of them, 31.5 percent, were built from 1970 to 1979. Another 11,107 went up in the 1980s, which places 57.2 percent of the community’s homes in that 20-year stretch.
That concentration shapes nearly every job we take here. Floors of that age have usually been through at least one refinish, one carpet installation and decades of furniture moves, and each leaves marks we account for: traffic lanes, rug shadow, tack strip holes along the walls and nail pops where the subfloor has shifted.
Why the 1978 line matters in the oldest villages
Of Columbia’s housing units, 42.9 percent predate 1980, and the earliest of them were finished while lead-based paint was still in residential use. Before a drum sander touches a floor in one of those houses, we check the build year and test painted baseboards, shoe molding and stair stringers, because the EPA RRP Rule governs disturbing paint in homes built before 1978.
If the home is rented, the schedule also has to fit the lead dust test Maryland requires at each change of tenant. We plan for the sanding to finish and the dust to be cleaned well before that test, not on the morning of it.
Looking for wood-flooring closer to Ilchester? See Wood-Flooring in Ilchester.
Oak Strip, Carpet and Townhouse Stairs in 1970s and 1980s Homes
What tends to turn up under the carpet
In houses of this era it is common for wall-to-wall carpet to sit directly over red oak strip flooring. Pulling up the carpet pad often reveals wood that has been protected for decades everywhere except the edges, along with staple holes, tack strip nails, pet urine stains and water stains near sliding doors and kitchen openings.
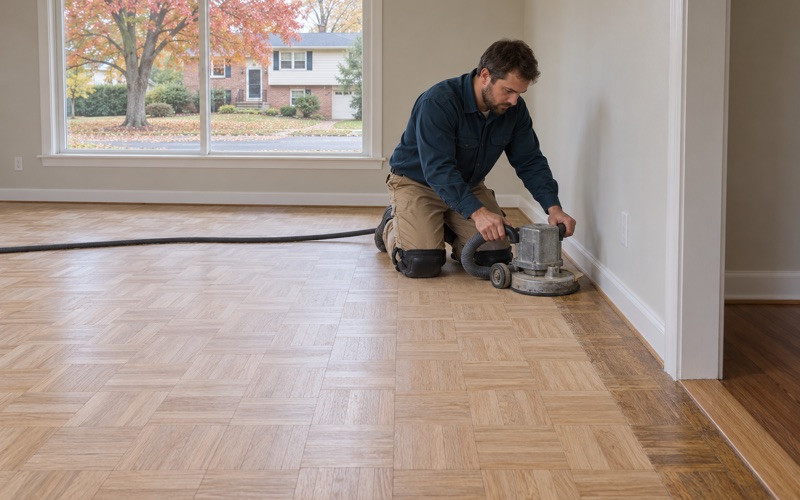
Whether that oak can be sanded again depends on how much wood remains above the tongue. We pull a floor register or check at a threshold to measure it, and if earlier refinishes have taken too much, we recommend a screen and recoat or targeted board replacement instead of another full sanding.
Leaving orange oak behind
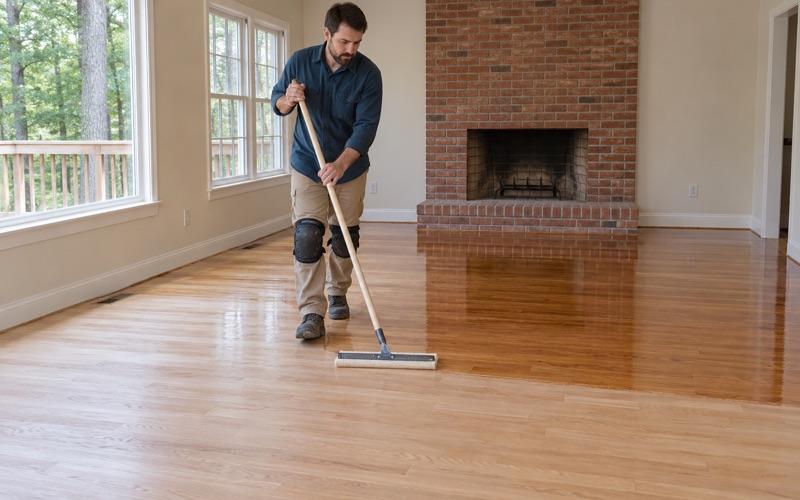
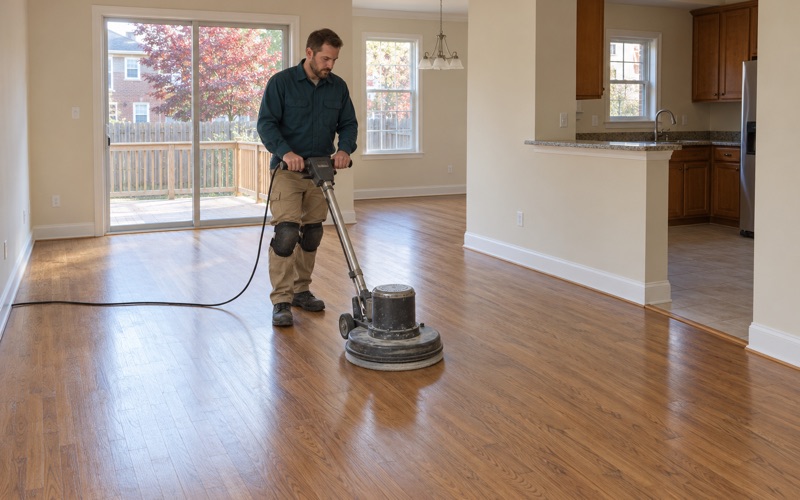
Many floors from the 1970s and 1980s carry an oil-modified polyurethane that has ambered into the orange oak look owners are eager to change. Sanding through it with a proper grit sequence takes the wood back to bare, and from there we lay stain and sheen samples directly on your boards so you pick a color under your own light.
For the new finish, we weigh waterborne polyurethane, oil-modified polyurethane and hardwax oil against how the house is actually used. Every option we offer fits Maryland’s VOC limits for wood coatings, and drying and fume times are planned around the people and pets living there.
Townhouse stairs, quoted tread by tread
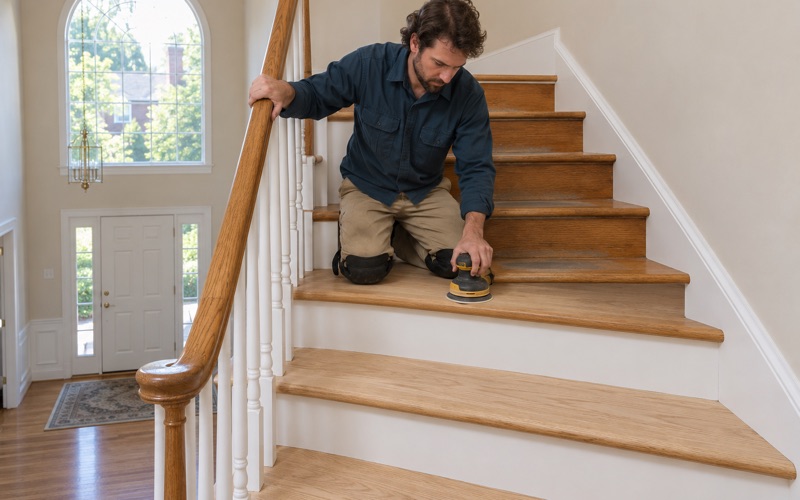
Columbia has 8,209 owner-occupied single-family attached homes, the townhouses that line so many of its village streets, according to the same Census estimates. In these homes the staircase is often the most worn wood in the house, with carpeted stair treads, painted stair risers or stair nosing split along the edge.
We price stairs tread by tread, because a flight with rounded nosings, a landing and a turn takes far more handwork than its square footage suggests. Each tread is assessed on its own, so you know which can be sanded and which need replacing before we begin.
What the Covenants Cover, and Where Condominium Documents Take Over
Committees, not a county office, review exteriors
Columbia proper consists of territory governed by the Columbia Association, a not-for-profit management company that manages common areas under the covenants. Architectural review sits with each village’s Architectural Committee and Resident Architectural Committee, while building permits come from the Howard County Department of Inspections, Licenses and Permits, since Columbia is an unincorporated community with no government of its own.
The Hickory Ridge village covenant FAQ says owners agree to seek Architectural Committee approval for any changes to the exteriors of their properties. The Town Center Architectural Committee, made up of village resident volunteers with the majority appointed by the Columbia Association, approves all exterior alterations to existing property and new construction. Neither published page we have read speaks to interior work.
What that means for planning a floor job
Because the published language addresses exteriors, we do not treat it as settling anything about your floors in either direction. If a project would change anything on the outside of the house, we say so in the estimate and leave you time to take it to your village’s committee first.
In Hickory Ridge, the Resident Architectural Committee meets on the first and third Wednesdays at 7:30 p.m. and reviews applications 15 days after the deadline. When that calendar applies to a job, we build it into the schedule rather than discovering it halfway through.
Resale, the Letter of Compliance and condominium papers
In Hickory Ridge, a sale brings a Covenant Advisor inspection and a Letter of Compliance. Owners refinishing before a listing usually want the floors done well ahead of that step, and our itemized estimate and invoice can go into the sale file as a record of the work.
Condominiums inside the villages run on their own declarations, bylaws and rules, separate from the village covenants. We ask for those documents up front, read what they actually say about floor work, and plan materials and underlayment around the text rather than an assumption.
Planning Floor Work in a Columbia Home
Start from the village, the build year and the papers
We plan every project here from three pieces of information: the village and its era, the year your house was built, and any association or condominium documents that apply. With those in hand, we can tell you which repair, finish or installation method fits before we name a price.
On site, we take readings with a moisture meter in the boards and subfloor, inspect joists from below where a basement allows, and note any cupping, crowning or board gapping. Winter gaps that close again in summer are ordinary seasonal movement, and we record them as that rather than selling them as a repair.
Finished basements and below-grade floors
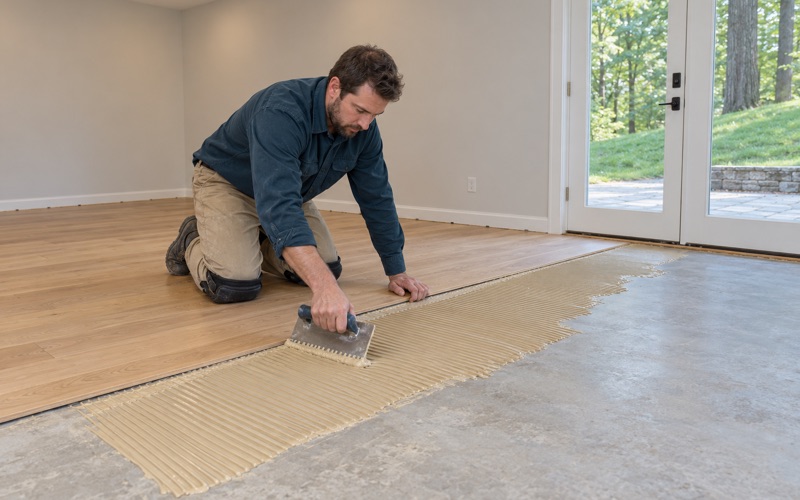
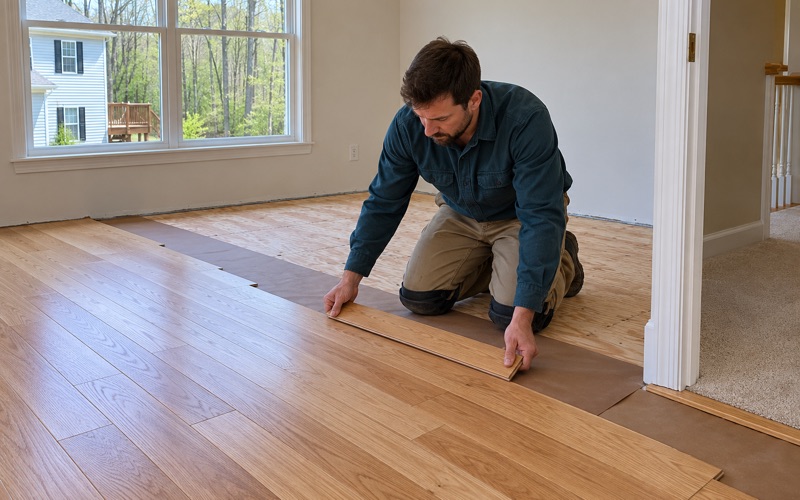
Where a house has a finished basement, solid hardwood is rarely the right choice below grade. We take moisture readings on the concrete and look at the grade around the house before recommending engineered wood with a suitable engineered wear layer, or a different floor entirely.
If old resilient floor tile or black mastic turns up during a basement or kitchen tear-out, we identify it and stop. That material is left for the trade qualified to handle it, and we come back once it is gone.
Patches, squeaks and water damage
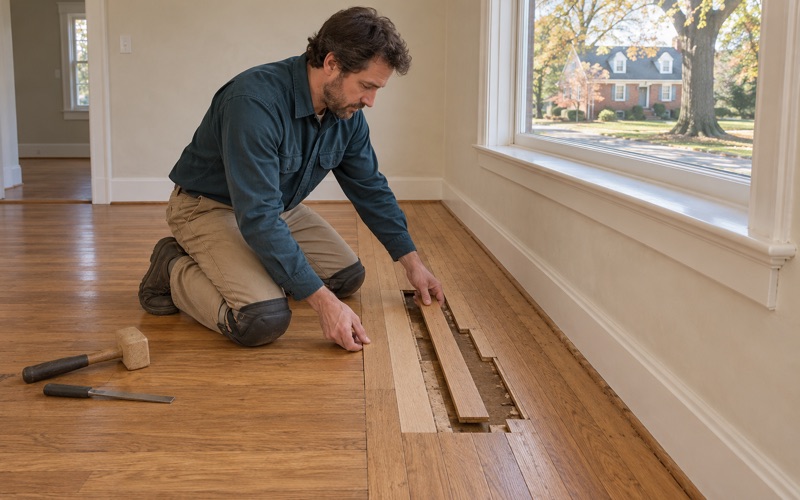
Where a wall was taken out or a floor register moved, we patch the opening with boards woven into the existing floor rather than a square filler piece. Squeaky floorboards are traced to the joist or subfloor and secured at the source.
After a leak, we trace where the water traveled, dry the floor and confirm it with moisture meter readings, then document the damage room by room for your adjuster. Every job also comes with dust containment, with doors and returns sealed and HEPA vacuums running, so the rest of the house stays livable while we work.
- 20+ Years on Wood Floors
- Written, Itemized Estimates
- Dust Sealed Into the Work Area