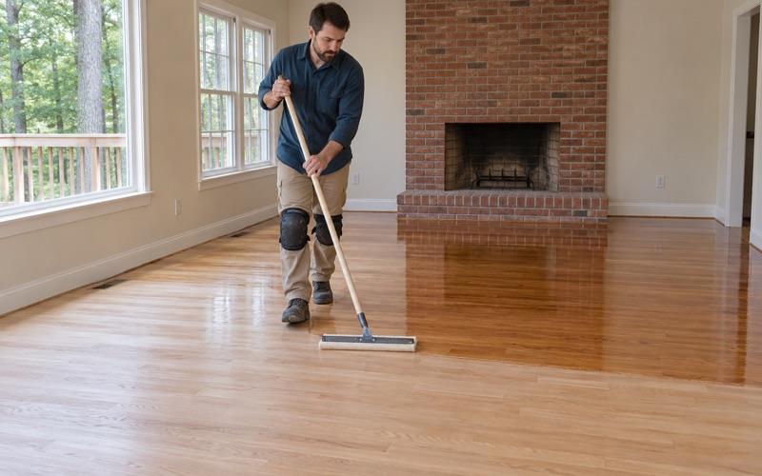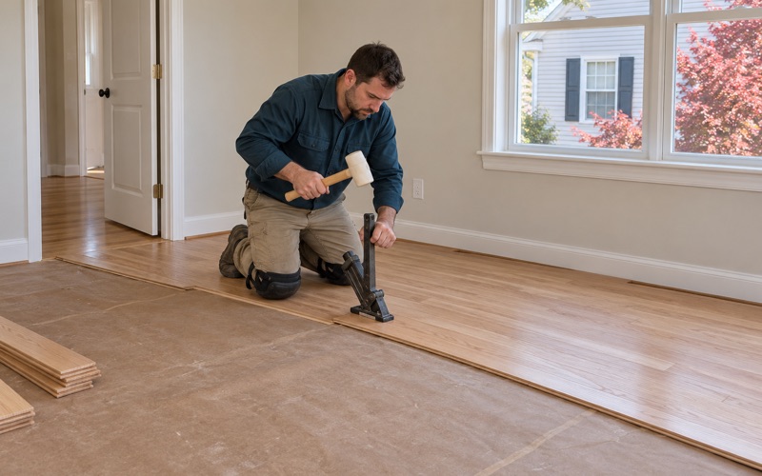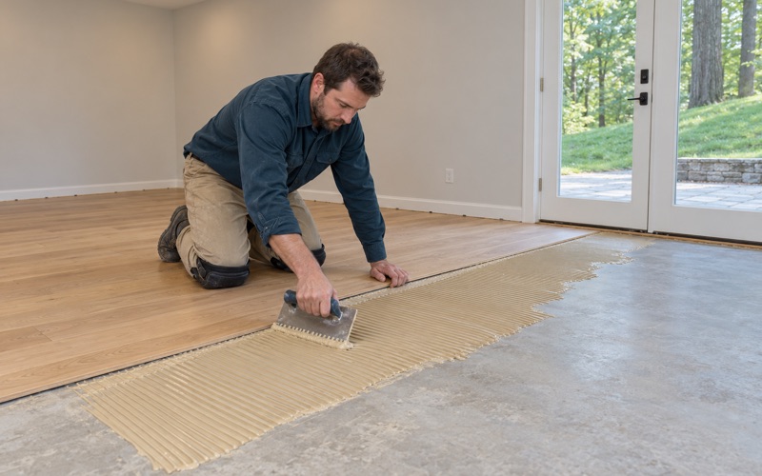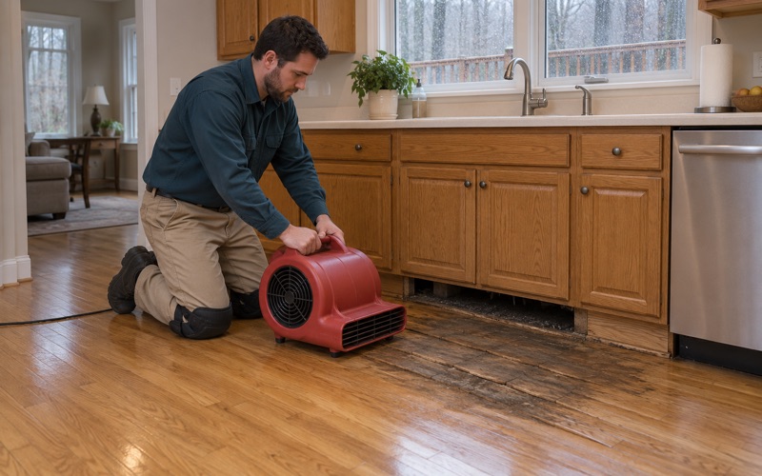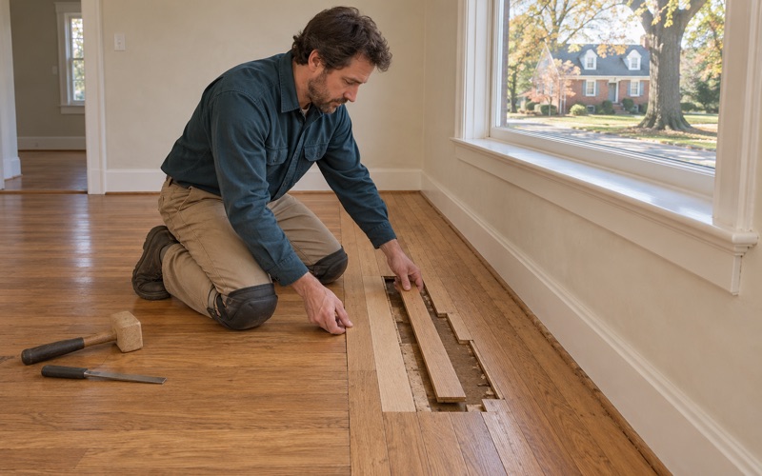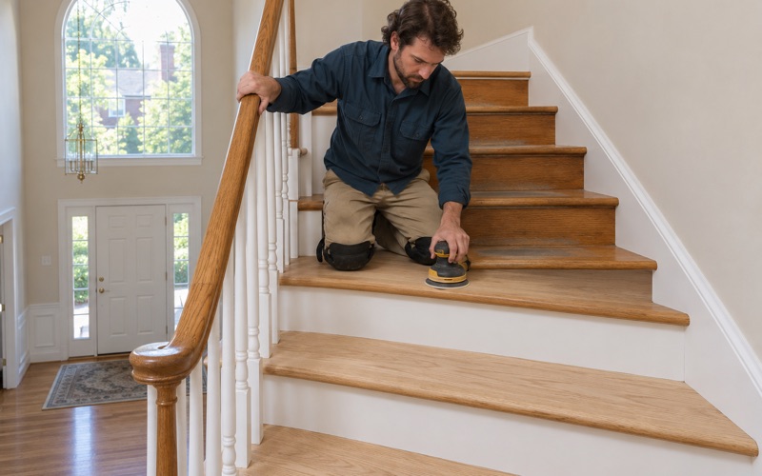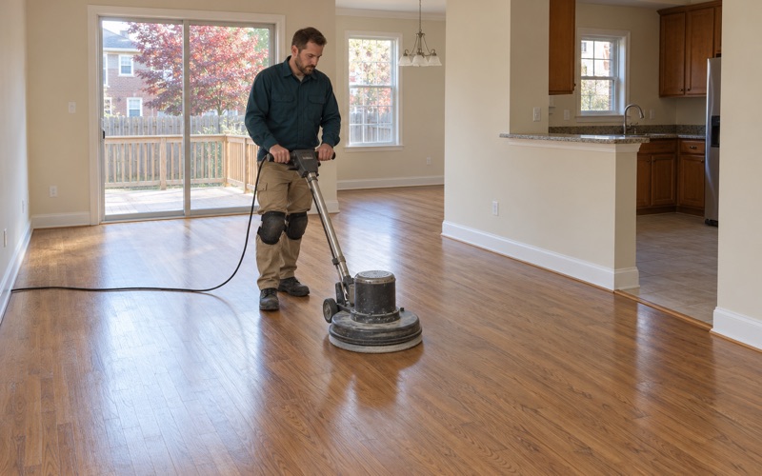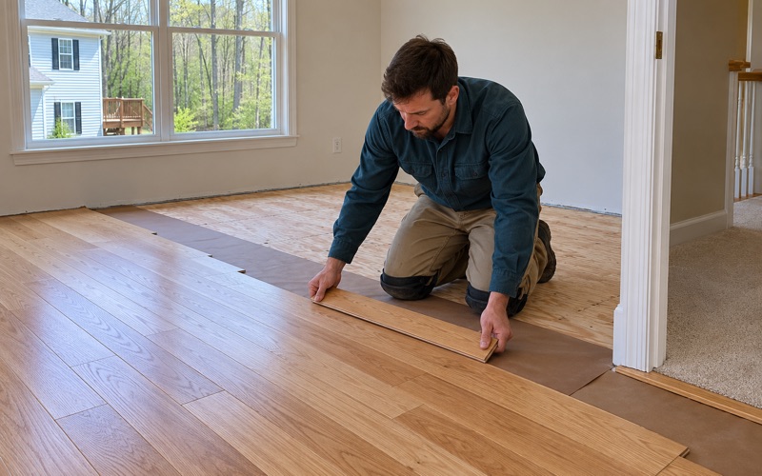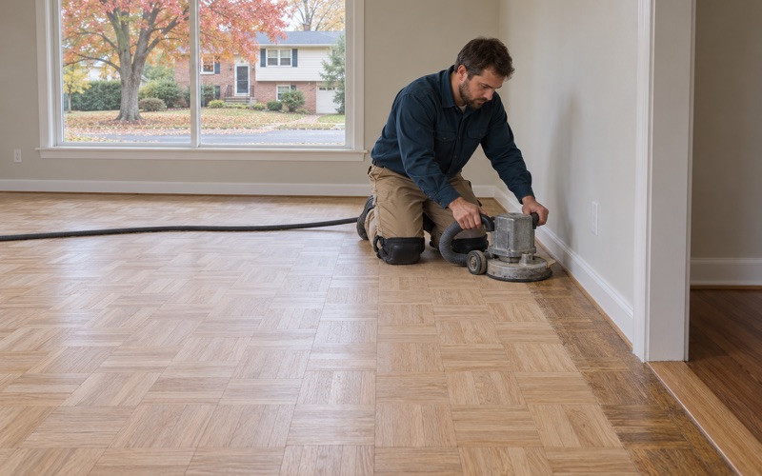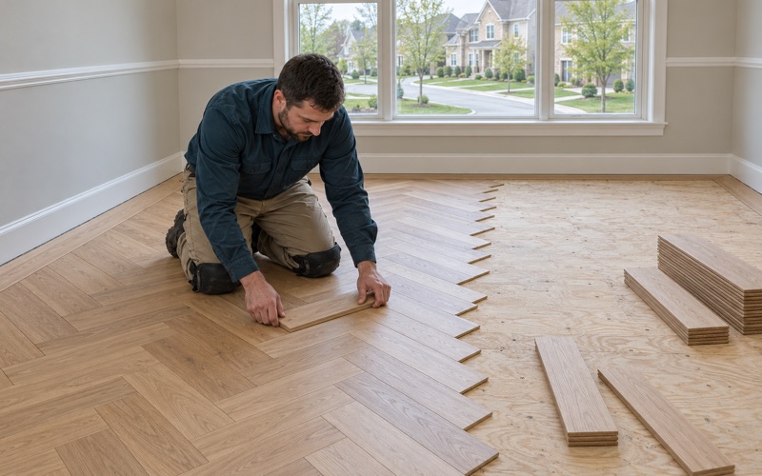
Ellicott City Wood Flooring brings more than 20 years of hands-on work to wood flooring in Eldersburg, from sanding and refinishing worn oak to installing new boards in rooms that never had them. We handle the full range of a wood floor contractor’s work: full sand and refinish, screen and recoat, board replacement, weave-in repair and new installation.
Before we quote anything, we look at what the floor is made of and what sits under it. A narrow oak strip floor gets its remaining wood above the tongue checked before a drum sander touches it, and a staircase gets priced tread by tread rather than by the square foot. You receive a written, itemized estimate you can keep for an insurer, a sale or your own records.
A lot of the calls we take are about the lowest level of the house. When an owner wants wood in a finished basement, we read the moisture and the grade first, and then recommend engineered wood or a different floor if solid boards are the wrong fit. The rest of this page explains why that room takes more planning than the rooms above it.
Eldersburg’s 1970s to 1990s Owner-Occupied Homes
What the Census Says About the Housing Here
Eldersburg is an unincorporated census-designated place in southeastern Carroll County, named after John Elder, with no town government of its own. According to the 2024 American Community Survey 5-year estimates, 7,009 of its 11,183 housing units were built between 1970 and 1999, which is 62.7 percent of the stock. The median year built is 1987, and 9,216 of those units are detached single-family houses.
The same survey counts 9,590 owner-occupied households out of 10,903, or 88.0 percent. That matters for how a job runs. In a house where the owner lives through the project, we plan room order, dust and drying time around the people who sleep there.
Floors From That Building Era
Houses from these decades commonly carry red oak strip flooring, sometimes site-finished and sometimes prefinished, often hidden under carpet pad and tack strip in bedrooms. After several decades of use the usual complaints show up: traffic lanes down the hallway, rug shadow where furniture sat, peeling polyurethane, nail pops and squeaky floorboards.
Many of those problems answer to a sand and refinish, and some only need a screen and recoat. Squeaks and nail pops usually trace to the subfloor and the joist below, so we look at fastening before we talk about finish. Where a register was moved or a wall came out, we patch the gap with boards woven into the existing floor rather than a filler strip.
The finish on an oak floor of this age has often aged to an orange oak tone, and some floors carry wax residue from earlier care that blocks a new coat from bonding. We test for both before recommending a recoat, because a fresh coat over wax will peel. A full sand through the grit sequence clears it and resets the color.
Houses Built Before 1978
The survey counts 2,492 Eldersburg homes built in the 1970s, and some of those predate 1978. That date puts a house under lead-safe renovation rules, so we confirm the build year and check painted surfaces such as baseboards and stair parts before any sanding begins.
On every job, older or newer, we contain dust to the rooms being worked on, with doors and returns sealed and a HEPA vacuum used during cleanup. It keeps the rest of an occupied house livable while the floor is open.
Looking for wood-flooring closer to Pigtown? See Wood-Flooring Services in Pigtown.
Finishing a Below-Grade Room in Carroll County
The Permit Comes First
Carroll County states plainly that a finished basement or interior alteration will require a building permit, issued through the Bureau of Permits and Inspections. If electrical work is included, an electrical permit is also required, and new plumbing elements need a plumbing permit. The application carries 2 copies of the proposed floor plans showing the entire basement level, both finished and unfinished.
The county lists framing, insulation and final as the minimum building inspections, and it notes that permits can normally be issued within 10 to 15 business days if the application is complete, accurate and code-compliant. Whether a particular scope of work needs its own permit is a question for the bureau, and we encourage owners to ask it directly before work starts.
Ceiling Height and the Floor Build-Up
The county’s finished-basement guidelines set a 7-foot minimum ceiling height for habitable rooms other than kitchens, over at least 50 percent of the area, and furred ceilings may not be lower than 7 feet. Every layer that goes on top of the slab comes out of that measurement. A subfloor system, an underlayment and the flooring itself together can take a real bite from the headroom.
That is why we ask to see the plans before the framing goes up rather than after the drywall is hung. Choosing a floor assembly early lets the designer or contractor confirm the finished ceiling still clears the minimum where it has to, instead of discovering a shortfall at inspection.
A floated engineered floor over a thin underlayment usually takes less height than a framed sleeper system with a plywood subfloor, but the right answer depends on the slab and the readings. We give you the actual thickness of each option we propose so the comparison is made in inches, not in guesses.
Sill Plates, Exit Windows and Walls
The guidelines require all sill plates to be protected from decay, using pressure treated or naturally durable wood. Basements and sleeping rooms need a door or exit window with a net clear opening of 5.7 square feet and a maximum sill height of 44 inches, measured from the floor. Because that measurement starts at the floor, the finished floor height and the window plan belong on the same drawing.
For homes built before January 4, 2002, which covers most of Eldersburg, exterior basement walls need at least R-10 continuous or R-13 cavity insulation. The guidelines say nothing about which floor covering goes down, so that decision rests with the owner and the installer, and it deserves the same care as the rest of the room.
Choosing a Floor for a Finished Eldersburg Basement
Reading the Slab Before Any Wood Goes Down
We take moisture readings on concrete and basement floors before any wood is delivered, and we note the grade around the house and whether a sump pump is part of the picture. A below-grade installation lives with conditions the upstairs floors never see, and a meter reading is a better guide than an assumption.
When readings are acceptable, the flooring still needs acclimation in the room before installation. When readings are high, we say so and recommend waiting, correcting the source or choosing a different floor. Wood laid over a damp slab tends to answer with cupping, crowning or, in the worst cases, buckling.
Engineered Wood and the Alternatives
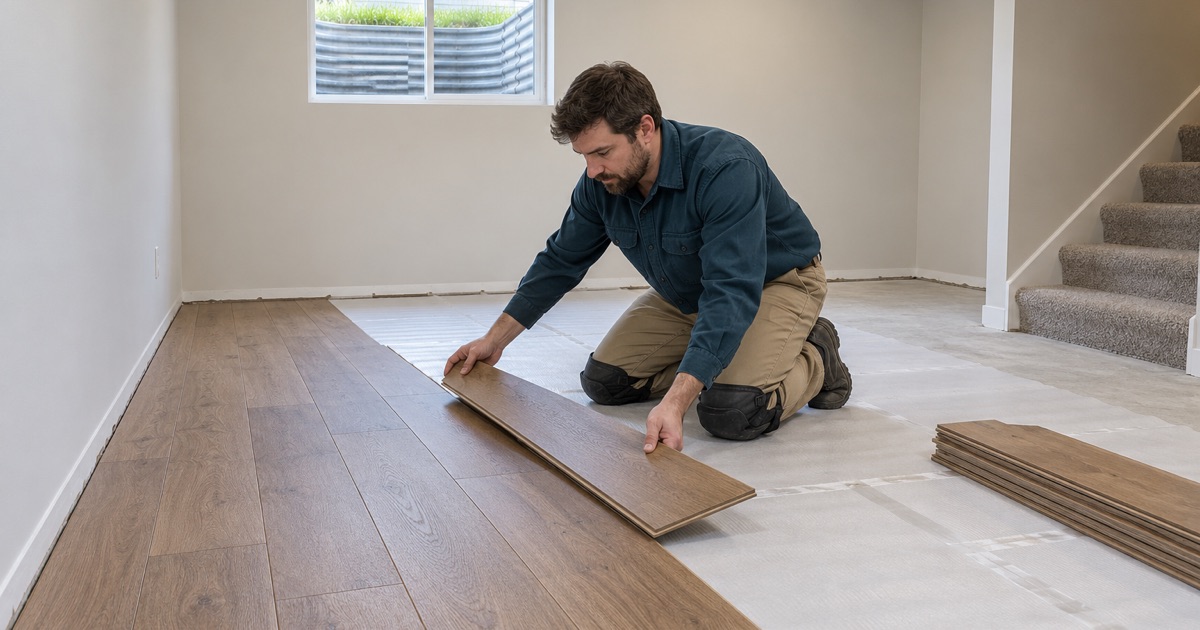
For most finished basements we recommend engineered wood over solid hardwood. An engineered wear layer bonded to a stable core handles the swings of a below-grade room far better than a solid board, and many products can be floated over a sound-reducing underlayment that also softens footfall for the rooms nearby.
When the moisture or the grade argues against wood entirely, we tell you that rather than sell a floor that will fail. You get the readings in writing along with the recommendation, so the choice is yours with the facts in hand.
If the basement is being converted from an older carpeted rec room, we pull the carpet, carpet pad and tack strip, then check the concrete for old resilient floor tile and black mastic. Those materials are identified before anything is sanded or ground and left for the right trade when they need to come up.
The Stairs Down
The staircase into a newly finished basement often needs new stair treads, risers and stair nosing to match the floor below or the hall above. We quote stairs tread by tread because each one is cut, fitted and finished on its own.
We lay stain and sheen samples on your own floor before a color is chosen, so the stairs, the basement and the main level read as one house rather than three separate projects.
Planning a Basement Floor Project in the Right Order
Permit, Inspections, Then Flooring
A basement finish usually runs in a set order: plans and permit, framing and the framing inspection, insulation and its inspection, then the finishes. Flooring belongs near the end, after the walls are closed and the dust from drywall is gone.
We schedule our work around the trades and inspection dates your contractor already has on the calendar. If we are brought in during planning, we can give the floor assembly thickness early enough to settle the ceiling height question before anyone frames a soffit.
If water has already reached a basement floor, whether from a failed sump pump or a heavy storm, we trace the source, dry the area and read it with a moisture meter before anything new goes in. Each affected room is documented on its own so the record is ready for an adjuster.
Finishes and Drying Time in an Occupied House
Below grade, air movement is limited, so finish choice matters. We use finishes selected to fit Maryland’s VOC limits for wood coatings, and we often favor waterborne polyurethane in a basement for its lower odor and quicker recoat times, with oil-modified polyurethane or hardwax oil discussed where the look calls for it.
We plan fume and drying times around the household, including where pets and children will be while coats cure. You know before we start which rooms are off limits and for how long.
Doing the Main Floor at the Same Time
Many owners finishing a basement decide to refinish the original oak upstairs during the same project. Sequencing both together means one round of containment, one schedule and matching stain decisions on both levels.
Whether the job is a single bedroom refinish or a full lower level, the estimate stays itemized room by room. It shows exactly what each area costs, so you can phase the work if the budget calls for it.
- 20+ Years on Wood Floors
- Written, Itemized Estimates
- Dust Sealed Into the Work Area