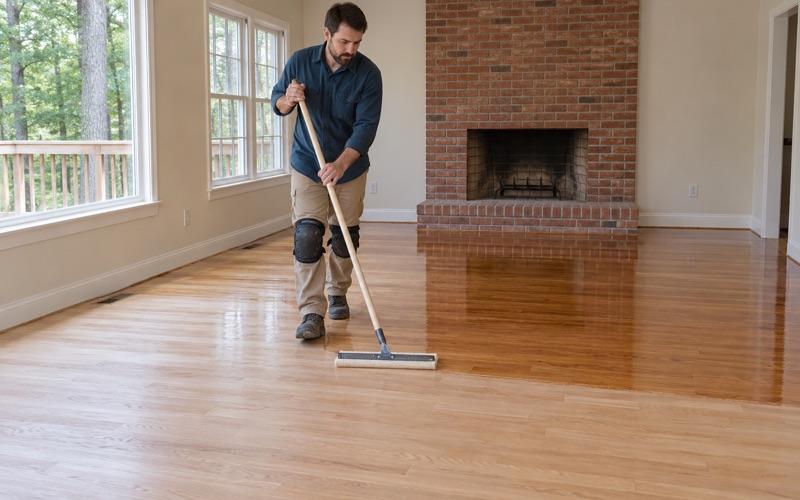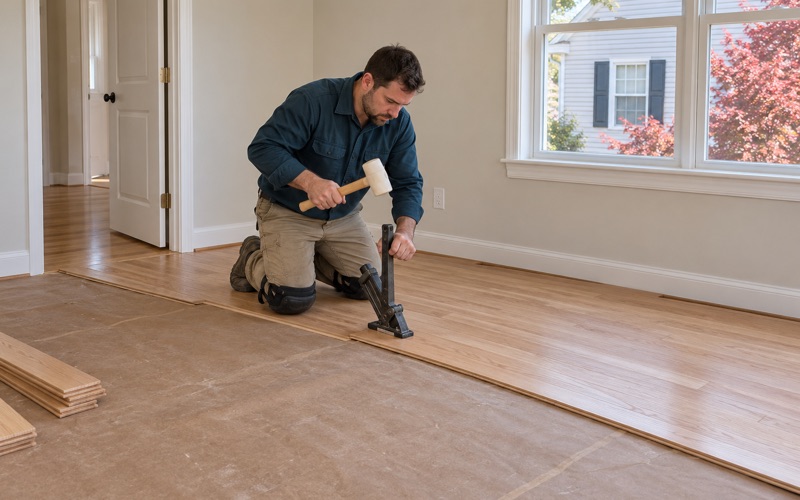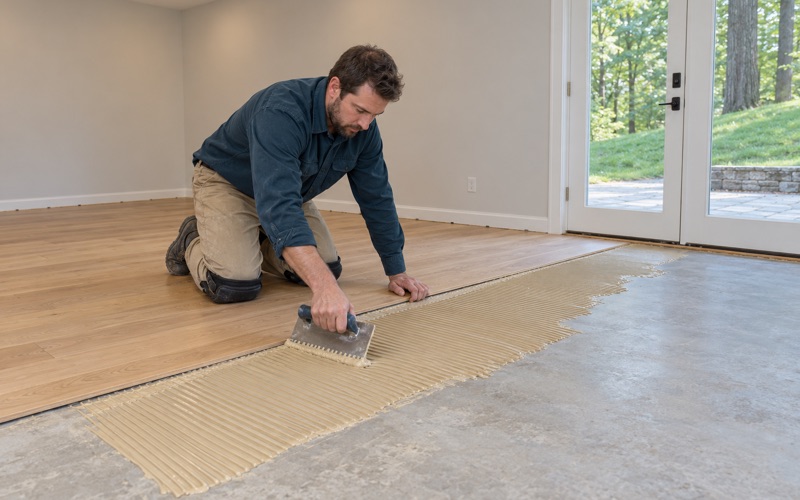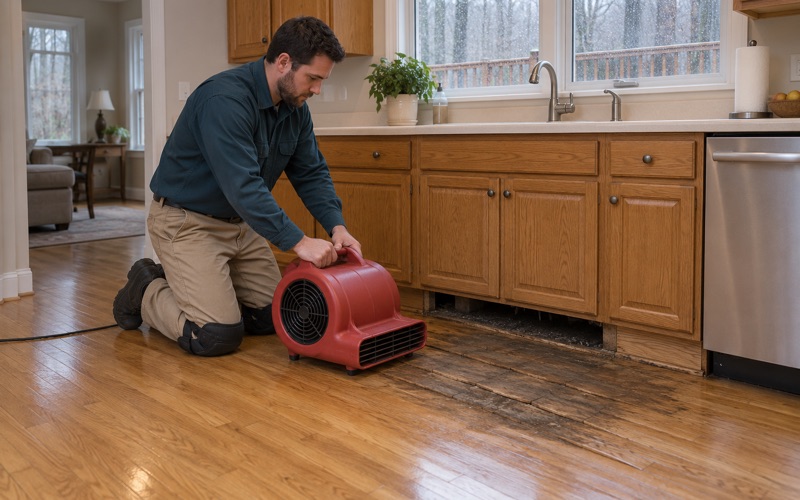
Ellicott City Wood Flooring brings more than 20 years of hands-on work to wood flooring in Garrison, and most of what we do here happens in a townhouse. That shapes the job from the first visit: the floor rarely stops at one room, it climbs a staircase, crosses a landing and continues into the bedrooms above, and every level has to read as one floor when we leave.
So we look at the whole house before we price any part of it. We walk each level, note where the wood meets carpet, tile or a stair nosing, and check what is actually underfoot rather than guessing from the age of the building. The staircase is quoted on its own terms, the finish is picked with drying time and fumes planned around the people still living upstairs, and the dust stays behind sealed doors and returns in the rooms being worked.
The sections below cover who owns what in Garrison, what floors in its owner townhouses tend to need after a few decades of use, how we handle stairs and landings, and how to plan the work so the household keeps living in the house while it happens.
The McDonogh Area and Valley Centre: Who Lives in What
Wikipedia describes Garrison as a census-designated place in Baltimore County, consisting mainly of the McDonogh area and Valley Centre. It is unincorporated, so the county is the local government, and permits run through the Baltimore County Department of Permits, Approvals and Inspections rather than a town hall. For floor work, though, the more useful picture comes from the housing numbers.
An even split that lives in different buildings
The Census Bureau’s 2024 five-year American Community Survey counts 1,928 owner households and 1,883 renter households in Garrison, which puts owners at 50.6 percent and renters at 49.4 percent. On paper that is about as even as a community gets. In practice the two groups mostly live in different kinds of housing.
Not a single renter household in Garrison lives in a detached house, according to the same survey. Of the 1,883 renter households, 1,553 live in buildings of five or more units, which means the rental side of the community is overwhelmingly apartment buildings. Floors in those buildings are usually the landlord’s or the management company’s decision, made on a schedule set by turnover.
Owners lean toward attached homes
Owners tell a different story. The survey counts 800 owner households in one-unit attached homes against 689 in detached houses, so an owner in Garrison is more likely to live in a townhouse than in a freestanding house. Another 416 owner households live in buildings of three or more units, from small multi-unit buildings up to larger ones.
That is why our work here centers on the owner townhouse. Whether the home sits in the McDonogh area or closer to Reisterstown Road around Valley Centre, the owner usually lives in it, plans to stay through the project, and wants the floor to look like one continuous surface from the front door to the top landing.
Looking for wood-flooring closer to Scaggsville? See Wood-Flooring in Scaggsville.
Floors in Garrison’s 1980s and 1990s Owner Townhouses
Garrison’s housing was built in a fairly tight window. Of 4,059 housing units the survey counts, 1,228 went up in the 1980s and 1,229 in the 1990s, so 2,457 homes, or 60.5 percent, date from 1980 to 1999. Another 854 were built in 2000 or later. Most owner townhouses we see here have therefore carried several decades of daily traffic, and the floor shows it in predictable places.
Reading what the floor has been through
We start by identifying what is installed, because a townhouse from this period can hold solid hardwood, an engineered floor, or a mix where one level was replaced later. Solid tongue and groove can usually be sanded more than once; an engineered wear layer has to be measured before anyone puts a sander on it. We do not assume a species or construction from the build year. We pull a register cover or check a threshold edge and look.
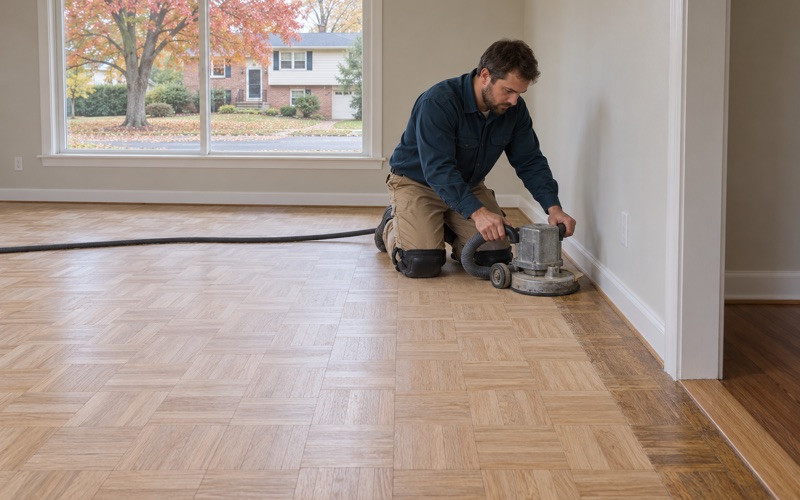
Then we read the wear. Traffic lanes run from the entry to the kitchen and to the foot of the stairs, rug shadow outlines where furniture sat for years, and pet urine stains and water stains turn up near doors and in front of sinks. Board gapping and winter gaps show how the floor moves through the seasons, while nail pops and squeaky floorboards usually point to fasteners that have worked loose over a joist.
Pulling up carpet on the upper levels
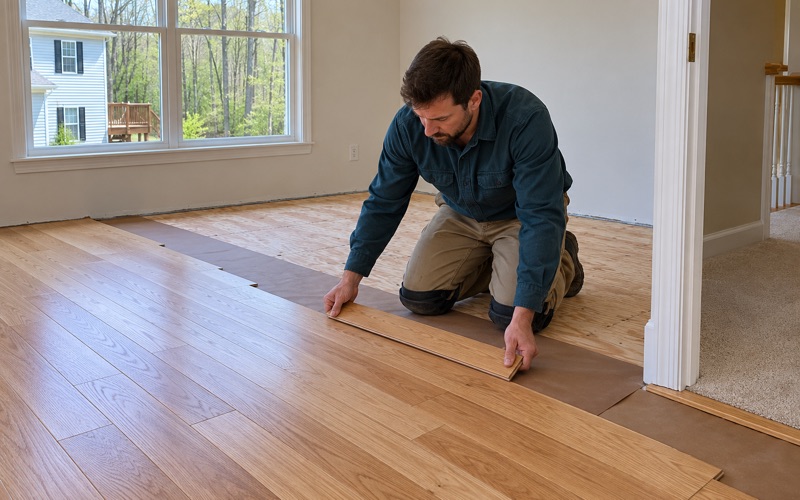
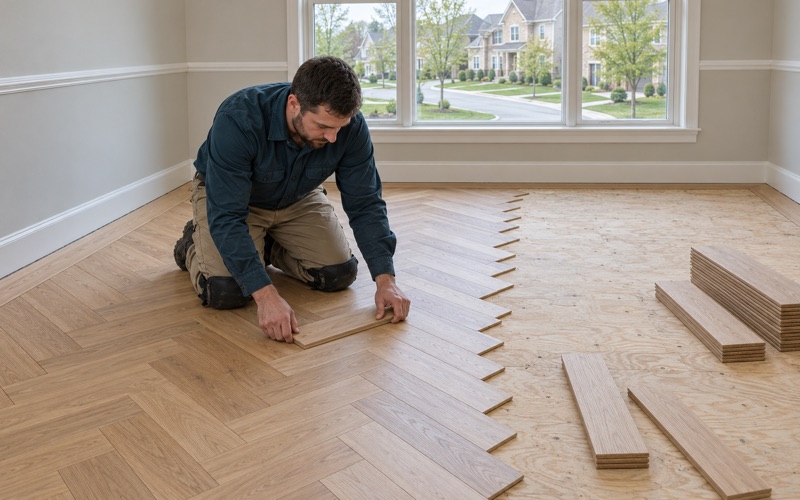
Plenty of owners in multi-level homes find wood under the carpet on an upper floor or the stairs, or want wood laid where there was none. Once the carpet pad and tack strip come out, we check the subfloor for staples, glue, low spots and damage from old tack lines before deciding whether the existing floor can be refinished or a new one needs to go down.
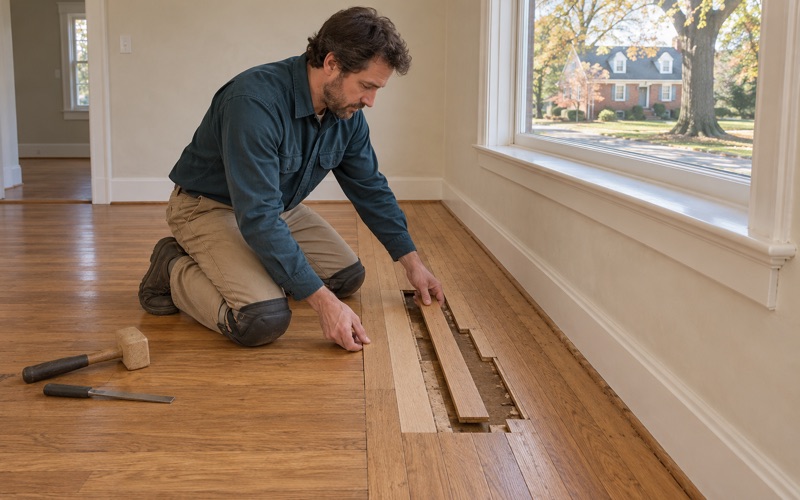
Where a section is too damaged to save, we cut it out and use a weave-in repair, so new boards are staggered into the old ones instead of patched in as a visible block. The same approach covers holes left where a floor register moved or a wall came out during an earlier renovation.
A lower level that sits partly below grade
Many townhouses here have a finished lower level, and that floor is a different decision from the ones upstairs. Before any wood goes down on concrete, we take moisture readings on the slab and look at the grade outside the walls and whether a sump pump is part of the picture.
If the readings or the site do not support solid wood, we say so and recommend engineered wood rated for below-grade installation, or a different floor entirely. A finished basement that floods once can cost more than the original installation, so we would rather steer you to something that will last down there.
Stairs and Landings in a Multi-Level Townhouse
In a townhouse the staircase is often the most visible wood in the house, and it is the part most estimates get wrong. It connects every level, it takes concentrated traffic on the nosing of each step, and any color mismatch between the stairs and the landing floor is obvious from the front door.
Quoted tread by tread, not by the square foot
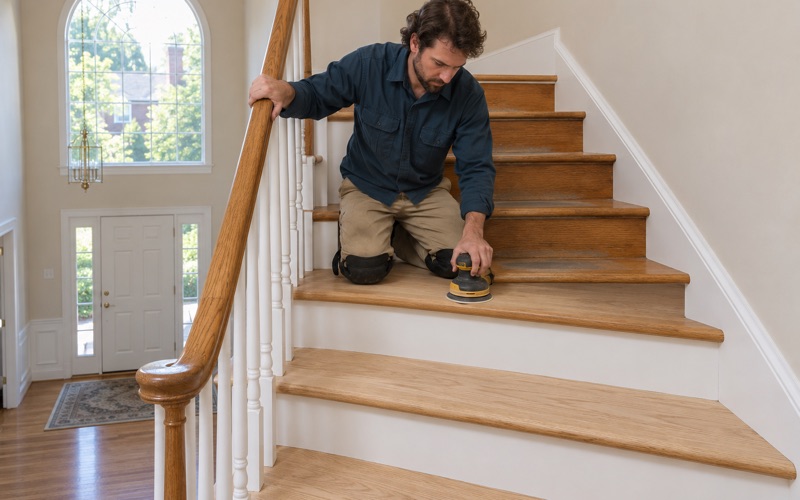
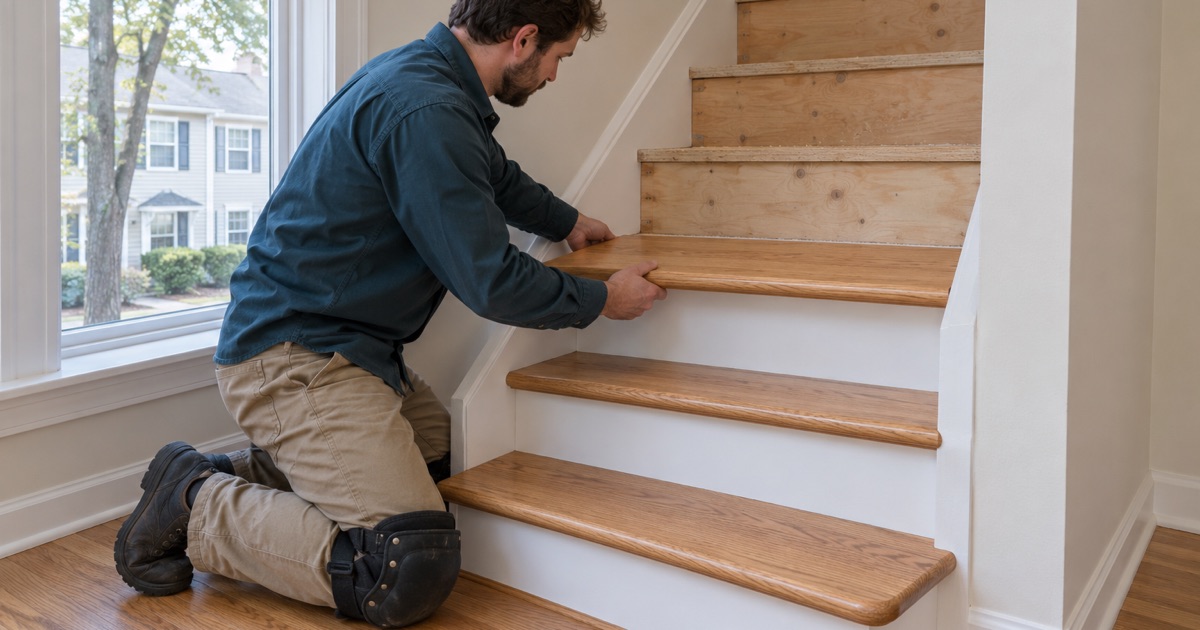
A staircase cannot be priced like a room. Each tread has to be sanded largely by hand and with an orbital sander, because a drum sander cannot reach into the corners or around a skirt board. Risers may be wood, painted, or something else entirely, and a winding section or a landing that turns adds its own work.
So we count the stair treads, the stair risers and the landings separately and price each one. You see exactly what the staircase costs, and if you want only the treads refinished while painted risers stay painted, the estimate shows that choice line by line.
Matching the landing to the floors around it
A mid-level landing usually meets hallway flooring on one side and the staircase on the other. If the hallway is being refinished and the stairs are not, or the reverse, the stain and sheen have to match across that joint. We lay stain and sheen samples on your own floor, in the light of that landing, before a color is chosen.
The stair nosing gets particular attention. It wears through to bare wood first, it is where the finish takes the most abuse, and a worn nosing next to a freshly refinished landing looks worse than leaving both alone.
Keeping the house usable while the stairs cure
When the staircase is the only route between bedrooms and the kitchen, the finishing schedule matters as much as the finish. We plan the order so the household can still get up and down, often finishing alternate treads or sequencing the coats around the times the family needs the stairs.
Waterborne polyurethane dries faster and carries less odor, which suits a townhouse where everyone sleeps a level above the work. Oil-modified polyurethane and hardwax oil have their own strengths, and we pick a product that meets Maryland’s VOC limits for wood coatings, then tell you plainly how long each level stays off-limits.
Planning Floor Work in a Garrison Townhouse
A floor job in an attached home involves more people than the owner. There are neighbors on the other side of a shared wall, often an association with its own rules, and a household that is usually staying in the house through the work.
Association documents and shared walls
If your townhouse belongs to an association, we read the governing documents for anything that applies to floors, such as work hours, contractor access, or rules about replacing carpet with hard flooring upstairs. We plan from what the documents actually say rather than what a neighbor remembers.
For the 416 owner households in buildings of three or more units, sound between floors can matter more than in a townhouse. Where hard flooring replaces carpet over someone else’s ceiling, a sound-reducing underlayment may belong under the new floor, and we raise that before the boards are ordered.
Dust, scheduling and the build year
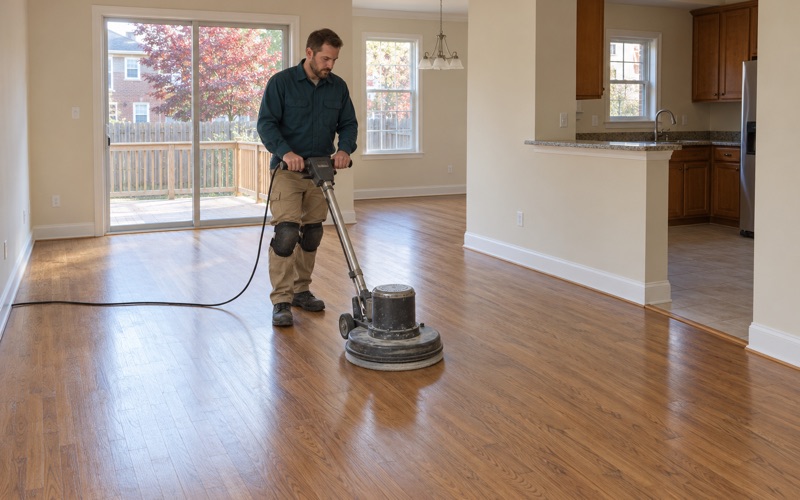
Dust containment is standard on every job: doors and returns sealed, the rooms being worked closed off, and a HEPA vacuum used between grit sequence passes. That matters in an attached home, where air and dust travel through shared spaces faster than people expect.
We also check the build year and any painted surfaces before sanding. Most of Garrison’s housing went up after 1978, but some homes here are older, and those fall under lead-safe renovation rules. If old resilient tile or black mastic turns up under a lower-level floor, we identify it and leave it for the right trade before anything is sanded.
A written estimate and a realistic timeline
Every job comes with a written, itemized estimate that lists each room, each landing and each stair tread. It is the document you keep for a sale, an insurer or your own records, and it makes clear what is included before the work starts.
We set the timeline with the season in mind. Garrison sits in the National Weather Service Northern Baltimore forecast zone (MDZ006), and humid stretches slow how quickly a finish cures, so we build drying time into the schedule and tell you in advance which days each level of the house will be closed.
- 20+ Years on Wood Floors
- Written, Itemized Estimates
- Dust Sealed Into the Work Area