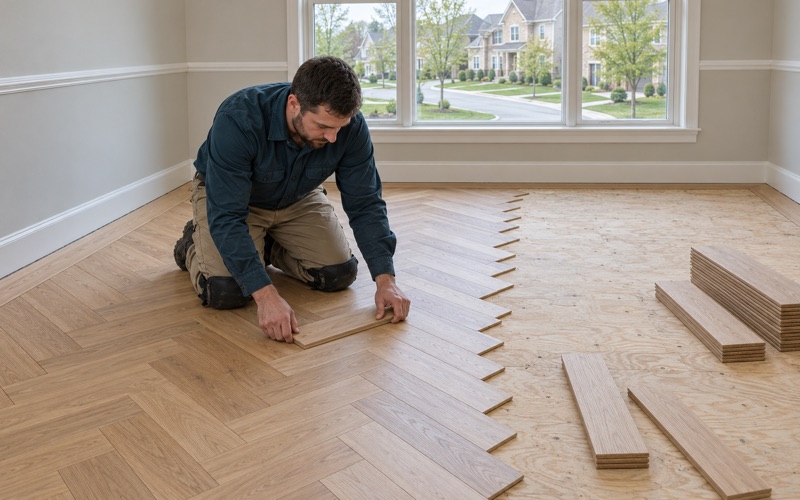
Ellicott City Wood Flooring brings 20+ years of experience to wood flooring in Hampden, where nearly every job starts inside a house built long before modern framing standards. We refinish worn boards, repair damaged sections, rebuild tired stairs and install new wood where an old floor cannot be saved. Each project begins with a look at what is actually underfoot, not an assumption about what should be there.
Older floors in this part of Baltimore have usually been sanded, patched, painted around and covered more than once. That history shapes the work: how much wood is left to sand, which stains will take evenly, and whether a damaged area calls for a weave-in repair or a full board replacement. We explain each of those choices before any machine is switched on.
Our crews keep dust contained to the rooms being worked on and plan finish coats around the people living in the house. The sections below cover the mill-era houses, the granite homes of Stone Hill, the stairs and small rooms, and the planning that keeps a floor project on schedule.
From Jones Falls Mill Village to Today’s Rowhouse Floors
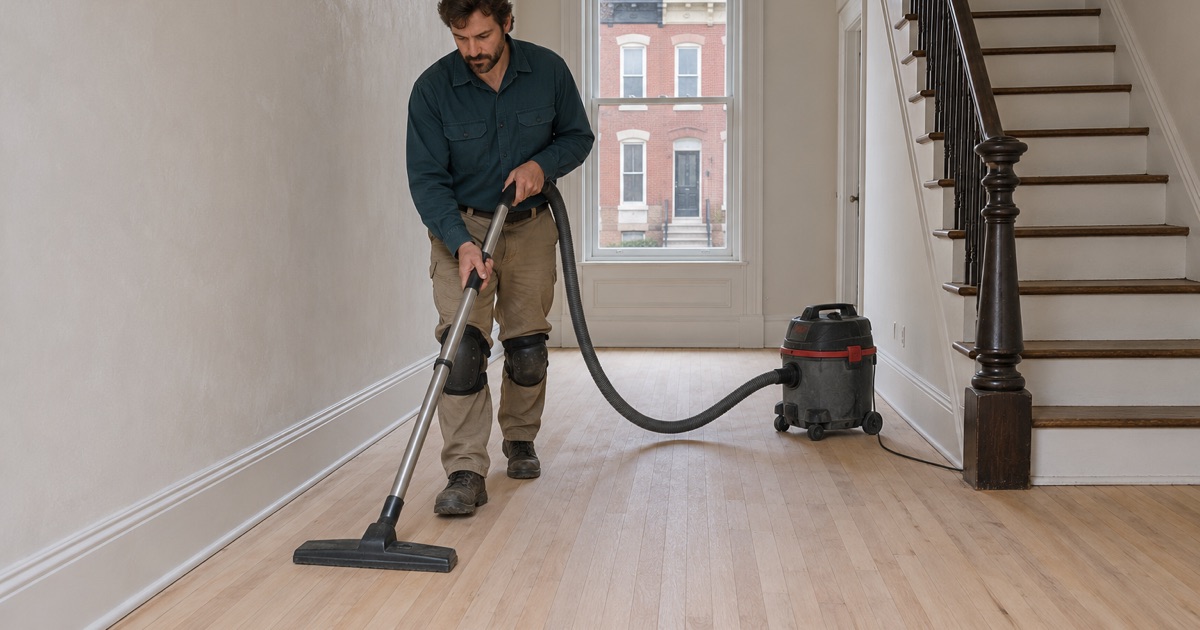
Hampden began as housing for the people who ran the flour and cotton mills along the Jones Falls, and that origin still decides how a floor job goes. The neighborhood sits in northern Baltimore between the Jones Falls Expressway and Wyman Park, with Roland Park to the north and Remington to the south.
Mills That Shaped the Houses
The first cluster of worker houses went up in 1802, and the mills multiplied through the century: Mount Vernon Mills, later Mount Vernon-Woodberry Mills, along with Hooper Mills and the Poole & Hunt Foundry. Mt. Vernon Mill No. 1, a 3-story brick mill from 1873 raised over a stone basement, still stands as the southernmost surviving textile mill on the Jones Falls.
Mill owners built small 2-story row houses of brick or stone for mill families, and larger stone houses for managers and senior staff. When we walk into a Hampden home, we are usually standing in one of those two kinds of building or in something built later to sit beside them. Room sizes, stair runs and floor framing all follow from that original purpose.
What the Housing Numbers Say
The local housing statistics cover the Hampden/Remington statistical area, which also takes in Remington, Medfield and Woodberry. Across those census tracts, 4,923 of 9,113 housing units were built in 1939 or earlier, more than half of the stock. Another 670 units date from the 1940s.
The same figures show 5,060 of 8,382 occupied homes are owner-occupied, about 60 percent, and most units are attached. For floors, that means a lot of long-held, attached houses where each owner has layered on a different repair, covering or finish over the decades. We plan for those layers before we quote.
Looking for wood-flooring closer to West Laurel? See Wood-Flooring Services in West Laurel.
Floors in Small Brick and Stone Mill-Worker Houses
A mill-worker rowhouse floor is rarely a single, uninterrupted surface. Party walls, narrow rooms and decades of renovation leave boards that have been cut, patched and covered in ways a newer house never sees.
Small Rooms and Old Boards
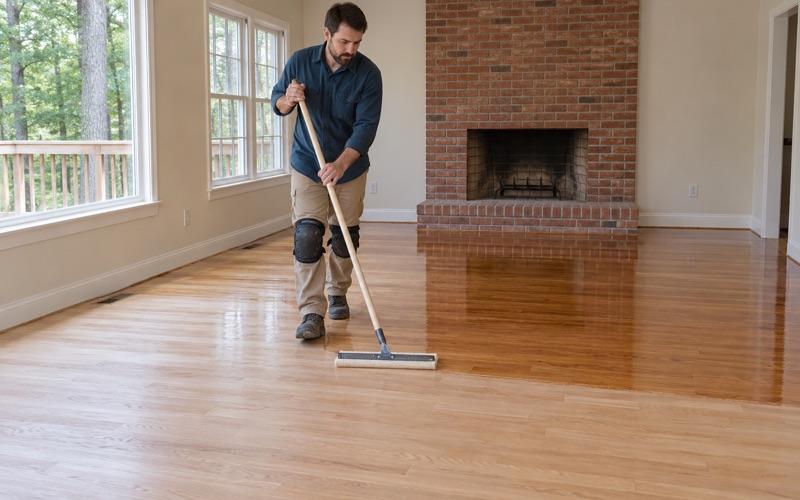
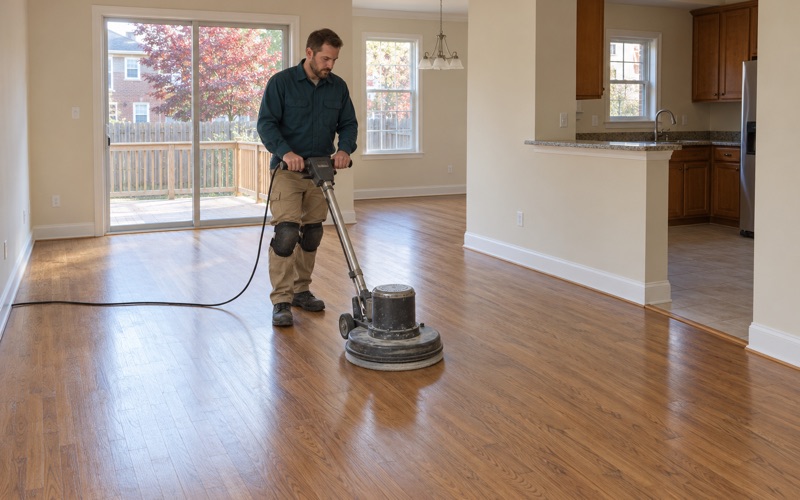
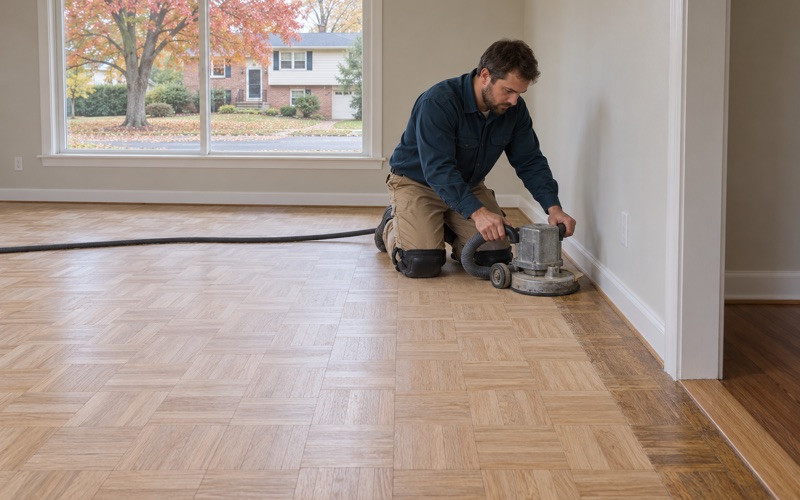
Narrow front rooms leave little space to run a drum sander, so we switch between the drum and an orbital sander and work the edges carefully along walls and hearths. Traffic lanes from a century of foot travel are often deeper than the rest of the floor, and we read them before choosing a grit sequence.
Boards that have been sanded many times can run thin above the tongue and groove. We check how much wood remains above the tongue before any sanding begins, and where it is too thin, we recommend a screen and recoat or a board replacement instead of exposing the tongues and face nails.
Patches, Gaps and Old Coverings
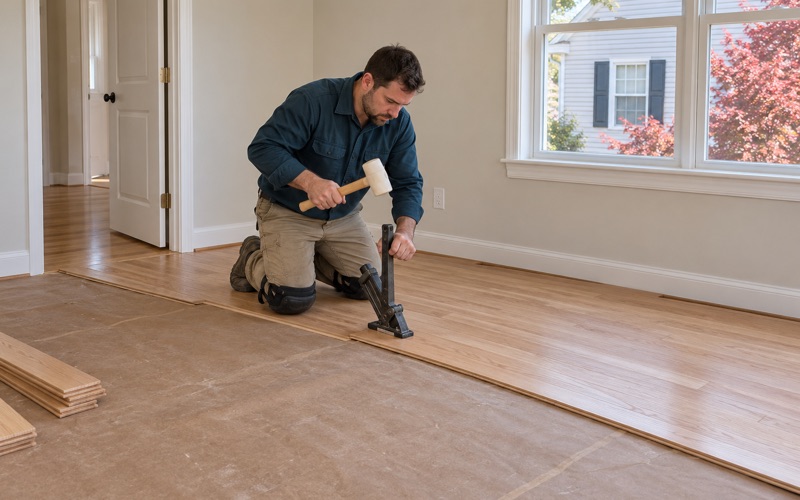
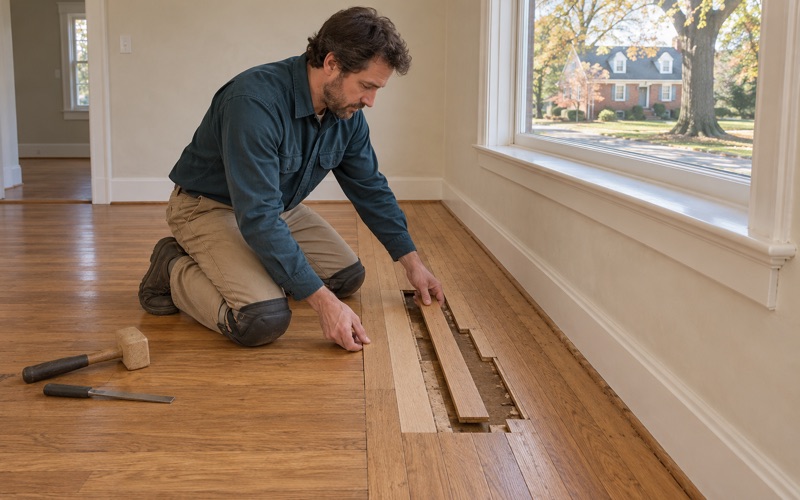
Where a radiator, floor register or old wall came out, there is usually a hole or a mismatched patch. We weave replacement boards into the surrounding floor so the repair follows the existing courses rather than sitting in the middle as a square. Board gapping and winter gaps between narrow boards are read the same way, as part of the floor’s history.
Many rowhouse floors sit under carpet pad and tack strip, and some hide resilient floor tile set in black mastic. We identify old tile and mastic before anything is sanded, and we leave its removal to the trade qualified to handle it. Wax residue and peeling polyurethane get diagnosed before sanding too, since they clog paper and change the plan.
Lead-Safe Preparation in Pre-1978 Homes
With so many houses here built long before 1978, we confirm the build year and look for painted surfaces before sanding, since that work falls under the EPA RRP Rule and Maryland lead law. Painted baseboards, stair risers and old shoe molding are common in mill-era rooms.
Dust is contained to the rooms we are working in, with doors and returns sealed and a HEPA vacuum on the cleanup. For landlords, rental floors are scheduled around the lead dust test Maryland requires at each change of tenant, so the floor is finished and clean before the test date.
Stone Hill’s Granite Duplexes and Other Stone Homes
Stone Hill is its own small chapter in the neighborhood’s story and a separate National Register historic district within the Hampden area. Its houses ask for the same care as the brick rows, with a few differences in how they are built.
The Stone Hill Houses
Built around 1845-1847 as one of the original mill villages along the Jones Falls, Stone Hill holds 21 granite duplexes, a granite Superintendent’s House and a granite service building. Most of the duplexes are 2-story, double-pile buildings on raised basements, with roughly coursed granite walls, gable roofs and front porches.
Around 1925, Mount Vernon-Woodberry Mills began selling individual houses to private owners. Since then, each household has made its own choices about floors, so neighboring halves of one duplex can carry completely different coverings, patches and finishes. We look at each half on its own terms.
Working Over Raised Basements
A raised basement means the first floor sits on framing we can often inspect from below. We look at joists, subfloor and old repairs from underneath when access allows, which helps us sort squeaky floorboards and nail pops from deeper framing issues. Uneven floors in an old house are usually a framing question first and a sanding question second.
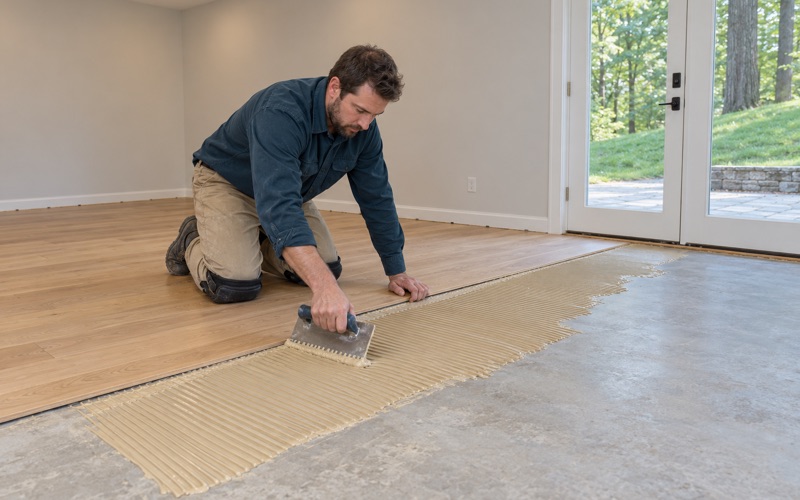
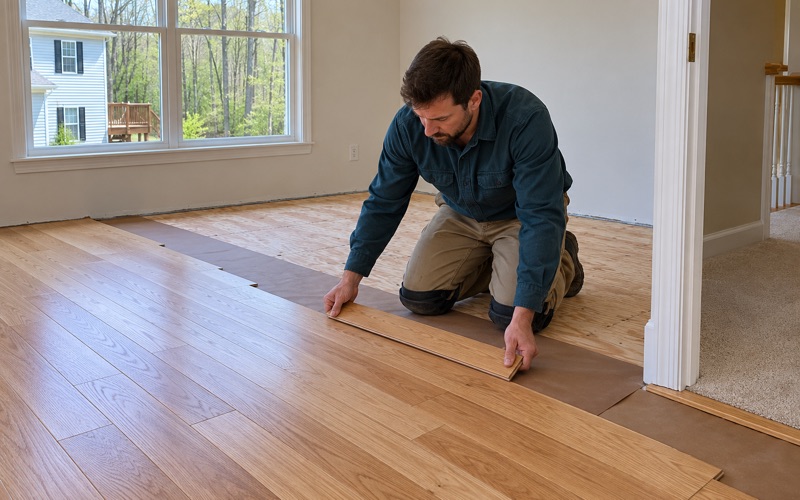
Before any wood goes down over a basement or on a concrete floor, we take readings with a moisture meter. For a finished basement, we read the moisture and the grade and then recommend engineered wood or a different floor where solid hardwood would not suit. Cupping, crowning and buckling get traced to their cause before we suggest a fix.
Larger Stone Houses Across the District
The broader Hampden Historic District went on the National Register in 2004 and covers about 400 acres, roughly bounded by the Jones Falls, West 40th Street and Wyman Park. Inside it, the larger stone houses built for managers and upper-level staff bring more floor area and longer runs than the worker rows.
Whatever the house, we lay stain and sheen samples directly on your floor before you choose a color, because the same stain reads differently on boards that have been sanded several times. A gray tone or a natural finish over orange oak can look nothing like the sample card.
Refinishing Tight Rooms and Steep Stairs, and Planning the Job
Stairs and small rooms set the pace of a Hampden floor project, and so does the household living around the work. Planning covers the sequence, the finish and the paperwork.
Stairs Priced Tread by Tread
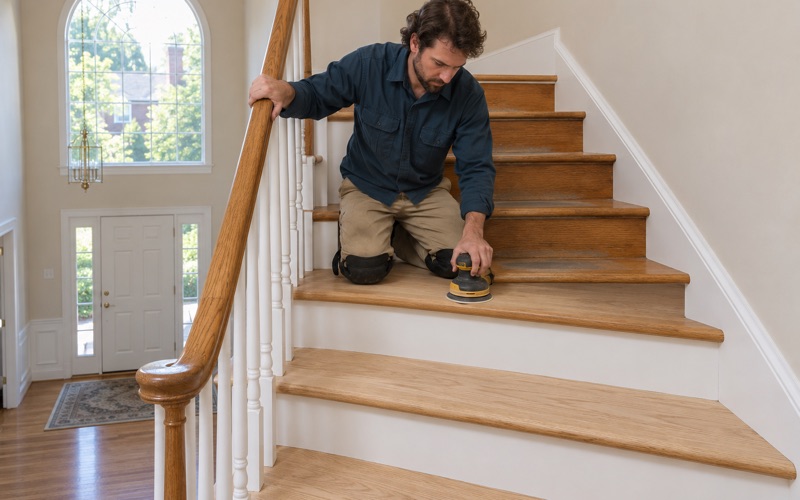
Rowhouse stairs are steep and narrow, often with worn stair nosing and treads dished from generations of use. We quote stairs tread by tread, because a staircase is not priced by the square foot, and each tread, riser and nosing gets its own assessment.
Where a tread is split or worn too thin to sand again, we replace it and match the finish to the rest of the run. Painted stair risers are handled as part of the lead-safe plan, never sanded blind.
Finishes and Household Timing
We choose finishes that fit Maryland’s VOC limits for wood coatings under COMAR 26.11.39, usually waterborne polyurethane, with oil-modified polyurethane or hardwax oil where it suits the floor and the household. In a narrow rowhouse where every trip upstairs crosses the work, drying times decide the order of rooms, so we plan the coats around the family.
Sheen level matters more in small rooms with limited daylight, where a high gloss can show every dip in an uneven floor. A satin or matte finish is often kinder to old boards and hides the minor wear of daily life.
Permits, Insurance and Paperwork
Baltimore City is an independent city, separate from Baltimore County, and Hampden has no government of its own. Building questions go to the Baltimore City Department of Housing and Community Development, Permits and Inspections. The city’s list of work exempt from permit names finishes such as tiling and carpeting but does not name wood flooring, sanding or refinishing, so before structural work like joist repair we confirm with the department rather than assume.
Every job comes with a written, itemized estimate you can keep for an insurer, a landlord file or a sale. When water damage is involved, we trace it, dry it, read it with a moisture meter and document it room by room for the adjuster. Landlords also get an itemized invoice that supports the documentation Maryland’s security deposit law asks for.
- 20+ Years on Wood Floors
- Written, Itemized Estimates
- Dust Sealed Into the Work Area