
Ellicott City Wood Flooring has handled hardwood floor installation in Ellicott City, MD for more than 20 years, serving surrounding cities including Catonsville, Woodlawn, Columbia, Ilchester and Milford Mill. We install solid and engineered hardwood in single rooms, whole levels, stairs and additions, and we tie new floors into existing ones so the house reads as one floor rather than a patchwork.
Most installation problems start below the boards. A subfloor that dips, a joist that flexes or a concrete slab that holds moisture will show through any floor laid on top of it, however good the wood. That is why every installation we quote begins with the subfloor, a moisture reading and a look at how the new floor will meet doors, stairs and neighboring rooms.
The estimate is written and itemized: removal, subfloor work, flooring, underlayment, stairs and finishing each appear as their own lines. You can see exactly what the job includes before you choose a board.
Choosing the Right Hardwood for the Room
Solid hardwood and engineered hardwood
Solid hardwood is a single piece of wood from top to bottom, joined by tongue and groove. It can be sanded and refinished many times, and it remains the standard for living rooms, bedrooms and halls above grade. Engineered hardwood has a real wood wear layer bonded to a stable core, which makes it far less prone to movement over concrete and in basements.
The thickness of the engineered wear layer matters for the life of the floor. A thicker layer can be sanded later, while a thin one can only be screened and recoated. We show you the cross-section of each option so the choice is about how long you expect to keep the floor, not just how it looks on day one.
Species, board width and pattern
Red oak is the most common hardwood in Maryland houses and takes stain readily. White oak is harder, has a tighter grain and suits the gray and natural tones many people want now. Maple is hard and pale but can blotch under dark stain. Wide plank boards in white oak or pine bring a different look, though they move more across their width and need more careful fastening.
Pattern floors such as herringbone and chevron are laid from short pieces at angles from a centerline. They look best in rooms where the pattern can be centered on the main doorway or a fireplace, and we plan the layout on paper before the first piece goes down.
Prefinished or site-finished boards
Prefinished flooring arrives with a factory finish and can be walked on as soon as it is installed, with no sanding and no fumes in the house. Site-finished flooring is sanded flat after installation and finished in place, which produces a smoother surface, sealed seams and any stain color you choose. When the new floor has to match an existing one, site-finished is usually the only way to get the color right.
The finish also shapes how the floor wears. Factory finishes are hard and even but leave tiny bevels between boards where grit collects, while a site-applied waterborne or oil-modified polyurethane fills those seams. We weigh that against your schedule, the fumes you are willing to live with, and whether the floor sits in a busy kitchen or a quiet bedroom.
Subfloors, Moisture and Below-Grade Rooms
Getting the subfloor flat and quiet
Before installing, we pull up carpet, carpet pad and tack strip or the old floor, then check the subfloor for flatness, loose panels and squeaks. Low spots are filled, high spots ground down, and loose areas fastened to the joists. A squeak left in the subfloor becomes a squeak in the new floor, and it is far easier to fix while the subfloor is open.
Moisture readings before any wood goes down
We take moisture readings on the subfloor and on any concrete before installation, and compare them with readings from the new boards. Wood installed too wet shrinks and gaps in winter; wood installed too dry over a damp subfloor swells and cups. The readings decide when the job can start and what vapor protection belongs underneath.
Finished basements and slabs
A finished basement is a below-grade installation, and solid hardwood is rarely the right floor there. We read the moisture and the grade of the slab and usually recommend engineered flooring, floated or glued depending on the readings. Where a basement relies on a sump pump or has taken on water before, we say so plainly and may recommend a floor that tolerates water better than wood.
Installing in Townhouses, Condos and Older Homes
Townhouses and condo units
The Ellicott City census area counts more than 5,000 single-family attached homes, and many sit in communities with association rules on flooring and contractors. We read those documents before the job is scheduled. In condos with neighbors below, we choose sound-reducing underlayment to meet the building’s written requirements rather than a guess at them.
Townhouses also tend to stack their rooms over two or three levels, which puts stairs at the center of most installations. We quote stair treads, risers and nosing tread by tread, because a staircase is not priced by the square foot, and we plan the order of work so at least one route through the house stays usable while each level is done.
Replacing carpet or a builder’s original floor
Many homes here were built in the 1980s, 1990s and 2000s with carpet in bedrooms and a builder-grade floor in the main rooms. Replacing carpet with hardwood, or replacing a tired builder floor, often means matching heights at doorways and stairs. We plan those transitions before ordering material, so the new floor sits level with the rooms around it.
Tying new hardwood into an existing floor
When a wall comes down or an addition goes on, the new floor has to continue the old one. We match species and board width, run the new boards in the same direction, and weave them into the existing floor so there is no straight seam. Sanding and finishing both areas together then evens out the color.
Our Step-by-Step Hardwood Floor Installation Process
Step 1: Walk-through and written estimate
We measure each room, check the subfloor and heights at doors and stairs, take moisture readings and talk through species, width and finish. You receive a written, itemized estimate with the schedule.
Step 2: Delivery and acclimation
The flooring is delivered and left in the house while we check its moisture content against the subfloor. Installation starts when the readings are within range, not on a fixed number of days.
Boxes are opened and spread out in the rooms where they will be installed rather than stacked in a garage or a damp basement. Wood stored somewhere colder or wetter than the living space acclimates to the wrong conditions, and that is a common reason a new floor gaps in its first winter.
Step 3: Removal and subfloor preparation
We remove the old flooring, carpet pad and tack strip, then flatten, fasten and clean the subfloor. If we find old resilient floor tile or black mastic, we stop and have it identified before going further.
Step 4: Installation
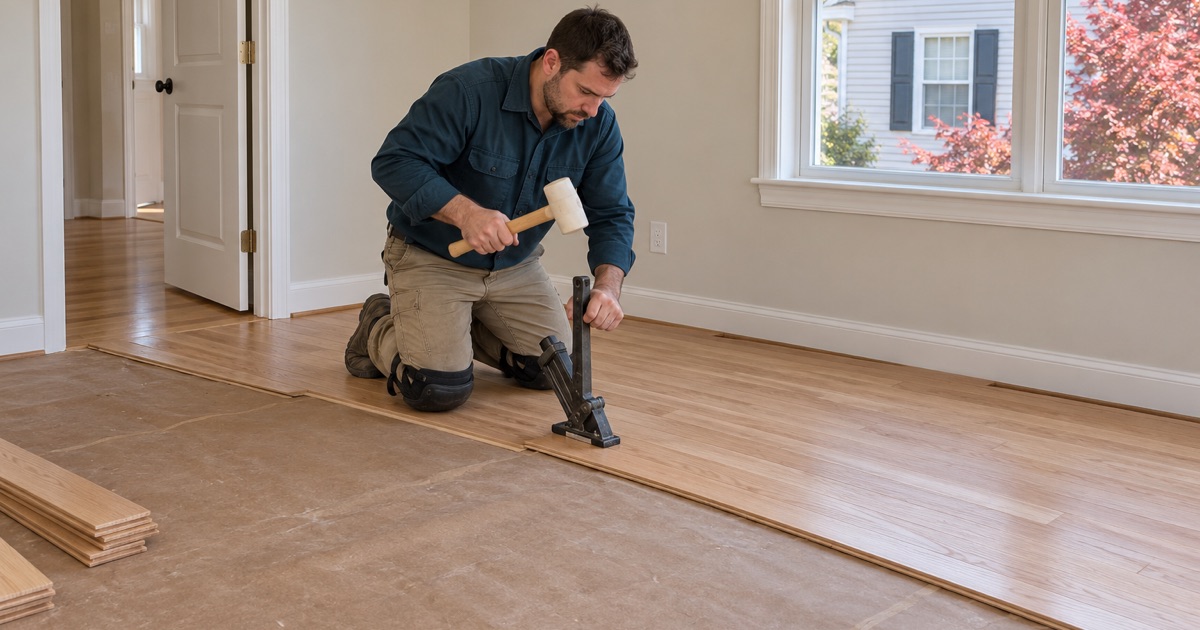
Boards are laid following the NWFA Installation Guidelines, fastened with flooring cleats or glue as the product requires, with expansion space left at the walls. Stair treads, risers and nosing are fitted to the floor at the top and bottom.
We rack out boards from several boxes at once so color and length vary naturally across the room, and we keep end joints well apart from row to row. The expansion space at the walls is hidden under baseboard or shoe molding; it gives the floor room to swell in a humid summer without buckling against the wall.
Step 5: Finishing and cleanup
Site-finished floors are sanded and coated in place, with dust contained to the rooms being worked on. Prefinished floors get trim and transitions installed. We clean up, walk the floor with you and explain how to care for it.
For a site-finished floor we give you the drying and cure schedule in writing: when the floor can take socks, when furniture can return and when rugs can go back down. The coatings we use fit Maryland’s VOC limits for wood coatings, and we plan the coats so fumes are lowest when the household is home.
- 20+ Years on Wood Floors
- Written, Itemized Estimates
- Dust Sealed Into the Work Area