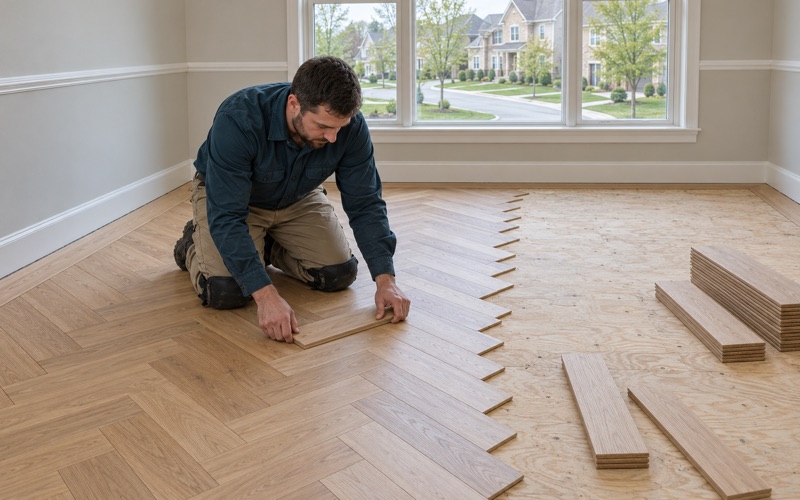
Ellicott City Wood Flooring has handled wood-flooring in Ilchester for more than 20 years, and a real share of that work happens inside owned condominium units rather than detached houses. When the floor you want to change sits on top of someone else’s ceiling, the job starts with documents and a conversation with the neighbor below, not with a drum sander. We plan it in that order from the first visit.
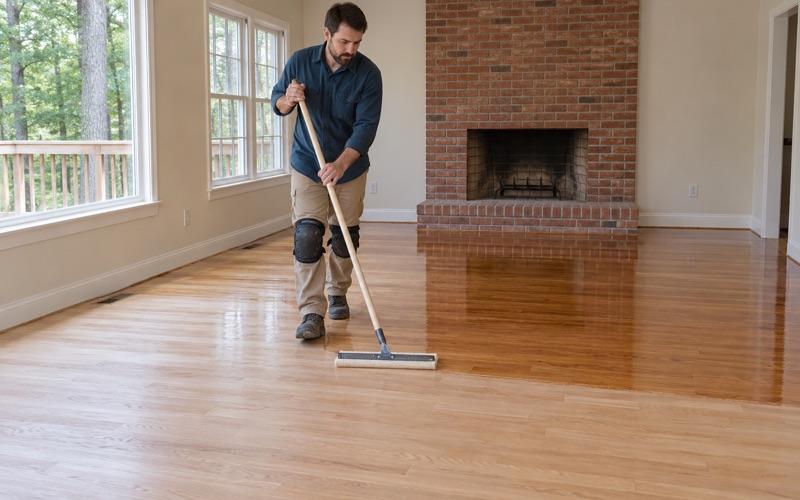
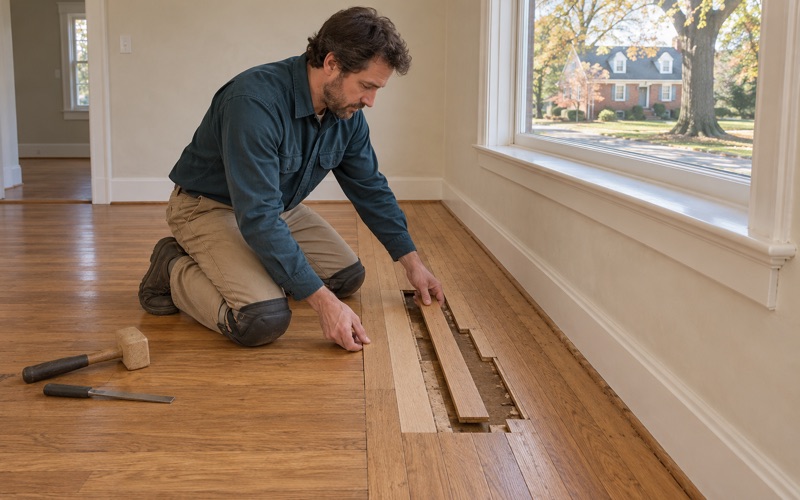
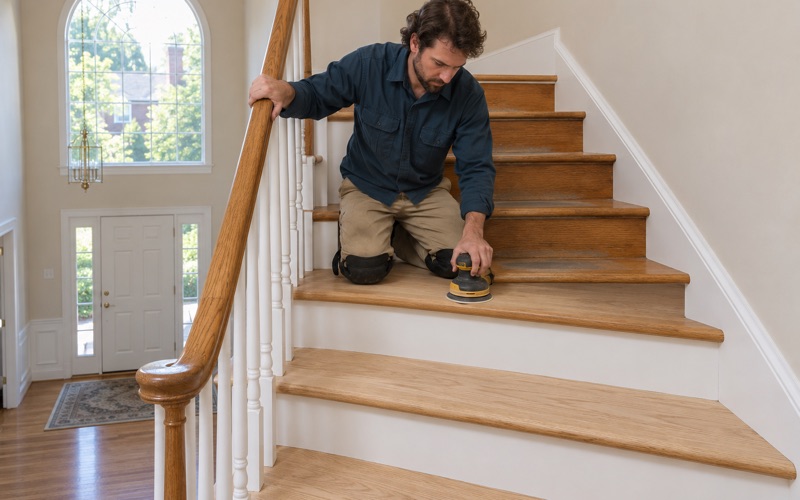
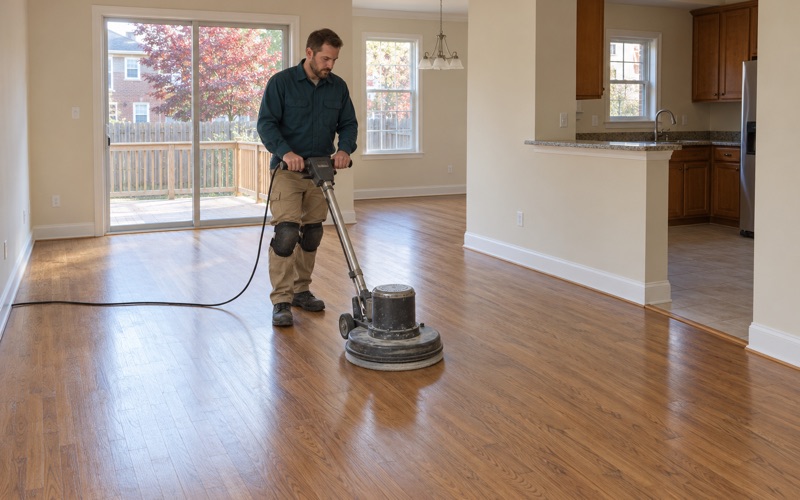
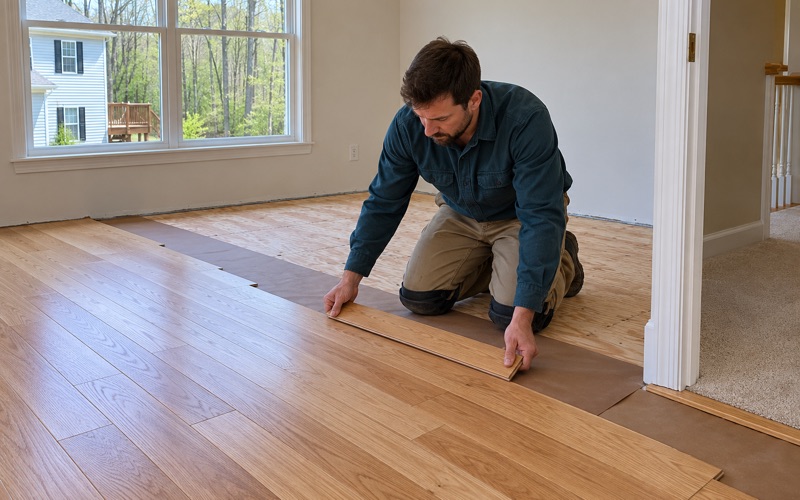
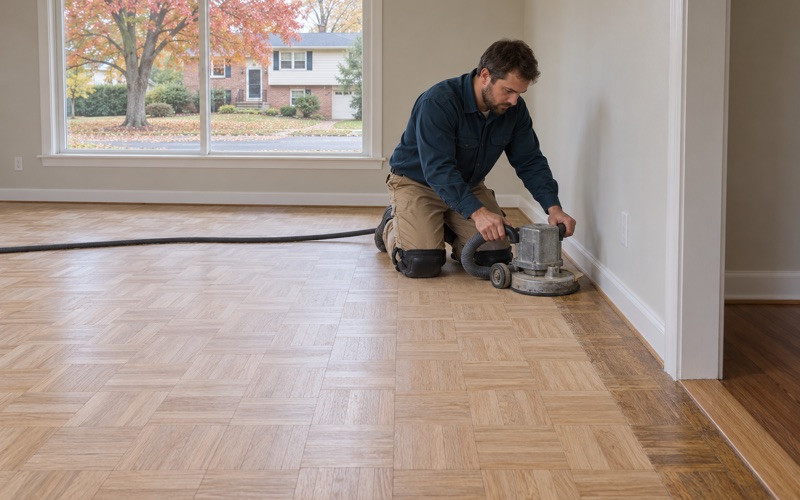
Most of what we do here falls into a few kinds of jobs: pulling worn carpet and putting down solid hardwood or an engineered floor, sanding and refinishing an existing floor, replacing damaged boards, and rebuilding stairs tread by tread. Each one changes how much noise reaches the next unit, how long the building hears us, and what the association expects to see before we start.
You get a written, itemized estimate you can keep for the board, an insurer or a future sale. Before you settle on a color, we lay stain and sheen samples on your own boards, because the same stain reads differently on red oak, white oak and maple, and it reads differently again under the light in your living room.
Who Else Has a Say in an Ilchester Condo Floor
A detached house answers only to its owner. An owned unit in a shared building answers to the owner, the association and, in practice, the people living directly underneath. That arrangement is more common in Ilchester than a quick drive along the main roads suggests.
Owned Units Stacked Above and Below
The 2024 American Community Survey five-year estimates count 7,662 owner households in the Ilchester census-designated place, which is 76.4 percent of occupied homes. Of those owners, 876 live in buildings of five to forty-nine units, or 11.4 percent of everyone who owns here. The largest group, 485 owner households, is in buildings of ten to nineteen units, with 141 more in five-to-nine-unit buildings and 250 in buildings of twenty to forty-nine.
Those numbers matter because a high ownership rate in a mid-sized building means the unit below is usually owned too. The person under your new floor is not a tenant who will move next year; it is a neighbor who will live with your choice of floor for as long as both of you stay. We treat that as part of the job from the start.
Reading the Documents Before Choosing Wood Over Carpet
Every condominium sets its own terms in its declaration, bylaws and rules, and flooring is a common subject in them. Some documents ask for board approval before carpet comes out, some describe what has to go under a hard floor, and some set working hours or ask for a contractor’s insurance certificate. We read the documents you have rather than assume what a building allows.
If the documents are silent, we still plan as though the unit below will notice, because it will. If they name a requirement, we choose the underlayment and installation method to meet it and give you the product data to hand to the board. That keeps an approval from stalling the week before materials arrive.
Howard County Is the Authority Here
Ilchester is an unincorporated community, so there is no town government, town permit desk or town inspector. Building questions go to the Howard County Department of Inspections, Licenses and Permits, and that is the office we point to whenever a job raises a permit question.
If you rent your unit out, Howard County also requires a rental housing license through the same department before a lease begins, valid for two years. A floor replacement between tenants is a good moment to have the license file, the itemized invoice and the unit’s condition all lined up together.
Looking for wood-flooring closer to Milford Mill? See Wood-Flooring Services in Milford Mill.
Keeping Sound Out of the Unit Below
Carpet and a thick carpet pad soak up a surprising amount of footfall. Take them out and put wood directly on the subfloor, and every chair scrape and dropped shoe travels down through the structure. Most of the planning on a carpet-to-wood conversion in a condo is about keeping that from happening.
Why Hard Floors Carry Impact Noise
A wood floor is stiff, and stiff surfaces pass impact energy into whatever they sit on. In a wood-framed building that energy moves through the subfloor and joists into the ceiling below. In a building with concrete between floors, it moves less, but it still moves.
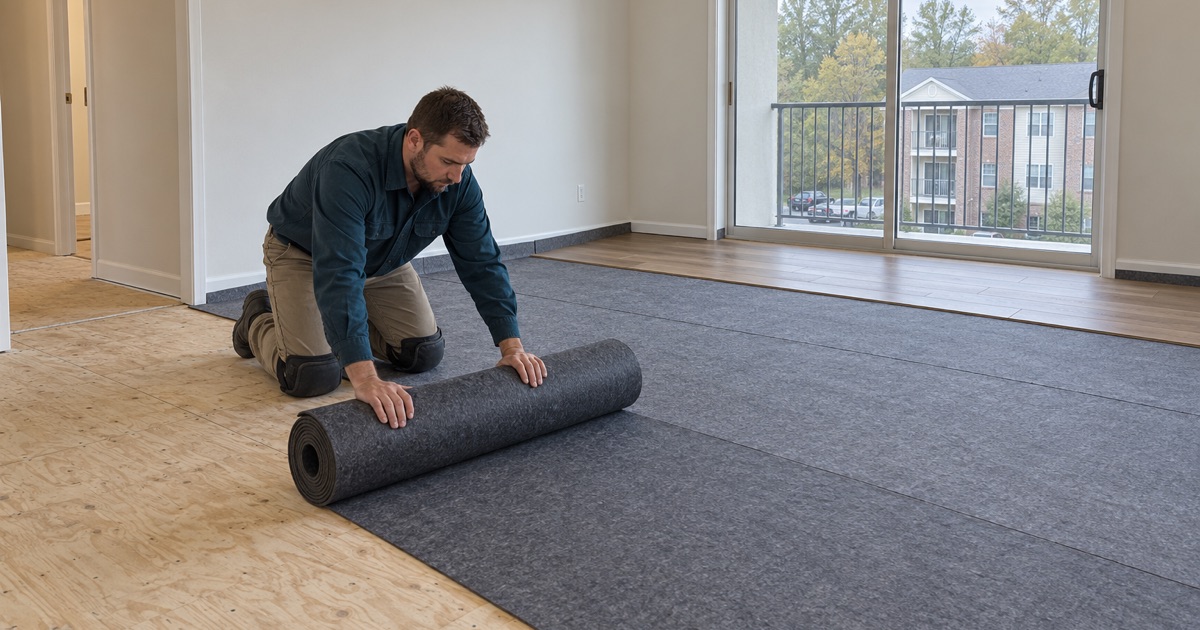
Sound-reducing underlayment breaks that path. It sits between the finished floor and the structure, takes the first hit, and lets less of it through. The right choice depends on the floor going over it, the structure underneath, and whatever the building’s documents say.
Floating Versus Nailed Floors
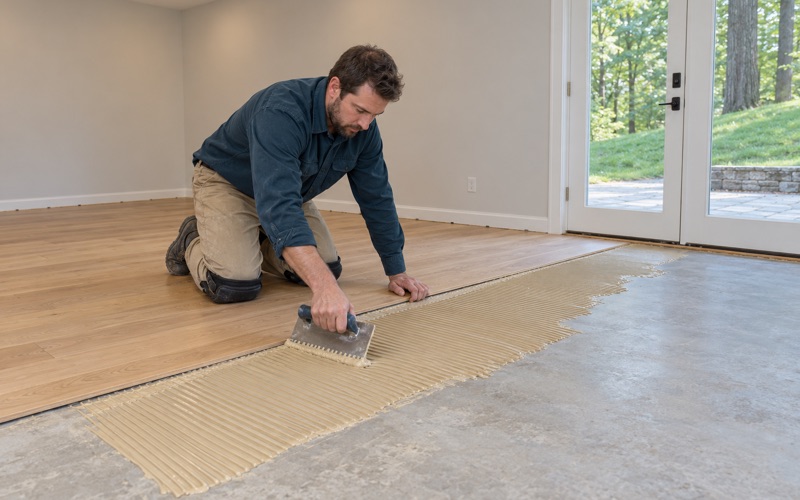
A floating floor, usually engineered wood with a real hardwood wear layer, locks or glues board to board and rests on the underlayment without fasteners into the structure. That separation is what makes floating floors a common choice in shared buildings. It also lets us work over a concrete slab where nails cannot go.
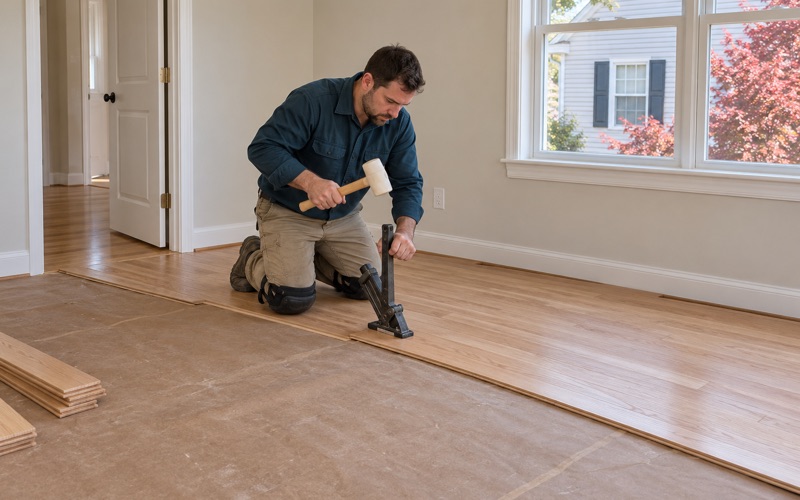
A nailed solid hardwood floor is fastened with flooring cleats through the tongue and groove into the plywood subfloor, which ties it more tightly to the joists. It can still be done quietly with the right layer beneath it, but it takes more care, and some documents rule it out. We explain the trade-off in plain terms and let the documents and your goals decide.
Concrete, Moisture and Acclimation
Where a unit sits on concrete, we take moisture readings on the slab before any wood goes down. Engineered flooring tolerates a slab far better than solid boards, but no floor tolerates a wet one, and cupping or buckling a few months after install is a costly way to learn that.
Wood also needs time in the unit before installation. We bring the boards in, let them acclimate to the building’s heating and cooling, and check them with a moisture meter. That step matters more in a sealed condo, where the air stays steady but differs from the warehouse the boards came from.
What 1980s and 1990s Units Usually Hide Under the Carpet
Ilchester’s housing is younger than many of the places around it. The survey counts 3,425 homes built from 1990 to 1999, or 33.4 percent of the total, the largest single decade. Add the 2,723 built in the 1980s, and 59.9 percent of homes here date from 1980 to 1999.
Carpet Pad, Tack Strip and the Subfloor
Wall-to-wall carpet was standard in units of that era, so most of our Ilchester conversions start with pulling carpet, carpet pad and tack strip. Underneath we usually find a plywood or particleboard-style subfloor with staple holes and the occasional nail pop. We refasten loose areas, flatten high seams and fix squeaky floorboards before the new floor goes down, because a squeak under carpet becomes a louder squeak under wood.
Kitchens and baths in these units sometimes carry an older layer of resilient floor tile. Before anything is sanded or scraped, we identify what is there, including any black mastic, and when it needs a different trade, we leave it for that trade rather than grind through it.
Heights, Doors and Transitions
New wood plus underlayment is thicker than carpet compressed under furniture. That changes the height at the unit’s entry door, at bathroom and closet doors, and where the floor meets a hallway that belongs to the building rather than to you. We measure every transition before ordering, so doors are trimmed and thresholds chosen in advance.
Two-level units and the area’s 2,435 one-unit attached homes often bring a staircase into the job. We price stairs tread by tread, with treads, risers and stair nosing matched to the new floor, because a staircase is not priced by the square foot.
Build Year and Lead-Safe Rules
Most Ilchester units date from after 1978, the cutoff for federal lead-safe renovation rules. We still confirm the build year and check painted surfaces before sanding on every job, since an older unit or an older painted element can turn up anywhere.
When a unit does predate 1978 and is rented, we schedule floor work around the lead dust test Maryland requires at each change of tenant. Landlords also get an itemized invoice that serves as the supporting documentation Maryland’s security deposit law calls for.
Planning Condo Floor Work in Ilchester
The floor itself might take a few days. Getting a shared building ready for it takes longer, and doing that part well is what keeps the neighbors friendly and the board satisfied.
Approvals, Notice and Common Areas
We start with whatever the documents require: a board approval, a contractor insurance certificate, or a notice to neighbors. Once those are in hand, we confirm working hours and agree on where materials will be staged, so no one finds a pallet of boards in the stairwell.
In a ten-to-nineteen-unit building, the common stairs and hallways are often the only way in. We protect those surfaces on the way in and clean them on the way out, and we leave the building’s shared spaces as we found them.
Dust, Finish Fumes and Shared Air
Sanding in a condo means sealing more than one door. We contain dust to the rooms being worked, seal doors and returns, and run a HEPA vacuum between each pass of the grit sequence. That keeps fine dust out of the corridor and out of any shared ventilation.
Finishes are chosen to fit Maryland’s VOC limits for wood coatings. Waterborne polyurethane is a frequent choice in shared buildings for its lower odor and quicker dry time, and we plan fume and drying windows so you and your neighbors know when the unit is off-limits and for how long.
Getting Here and Getting In
Ilchester sits in Howard County between I-95 on its southeastern side and the Patapsco River, which marks the Baltimore County line, to the northeast. Suburban development spreads southwest from the old mill community at Ilchester and Bonnie Branch Roads, and MD 100 Exit 4 is how most of our crews arrive.
We confirm parking and loading in advance, since a mid-sized building’s lot is rarely built for a flooring van. On the day of install, boards that have already acclimated in your unit go straight down, and the building sees us for as short a stretch as the job allows.
- 20+ Years on Wood Floors
- Written, Itemized Estimates
- Dust Sealed Into the Work Area