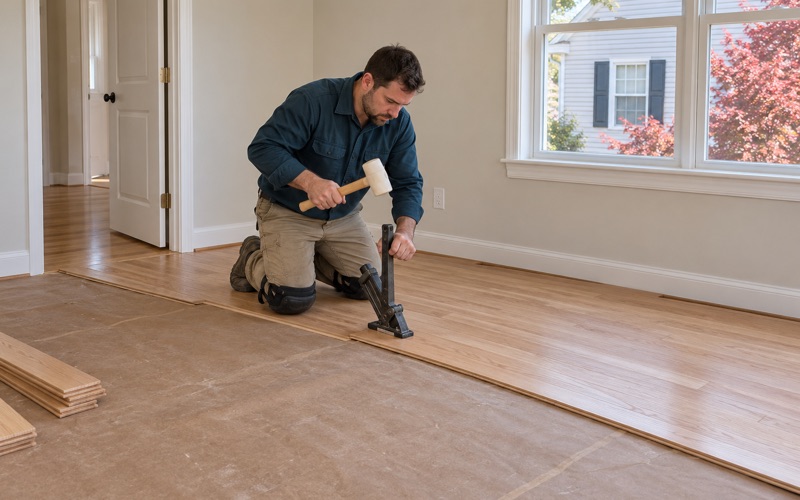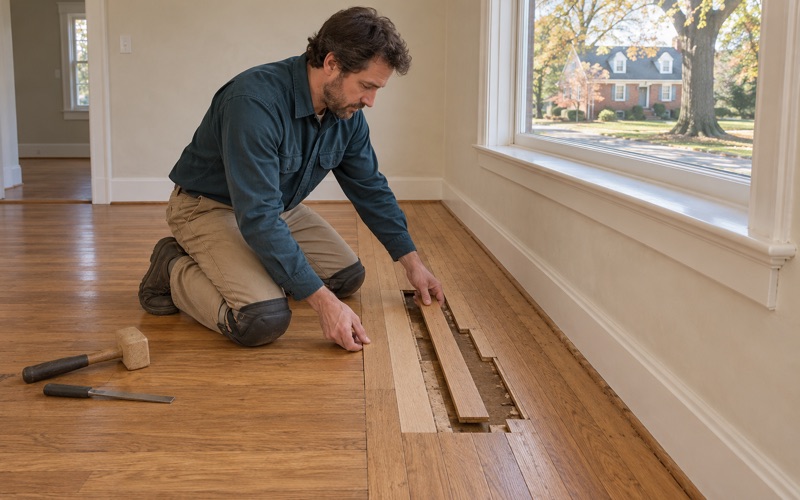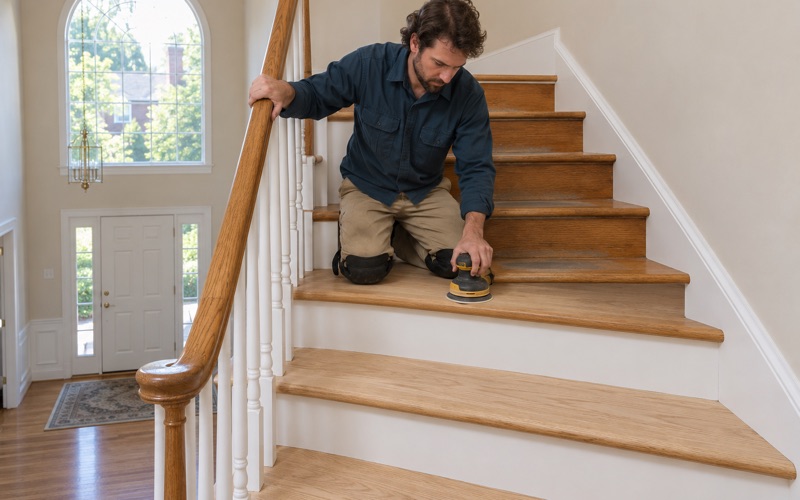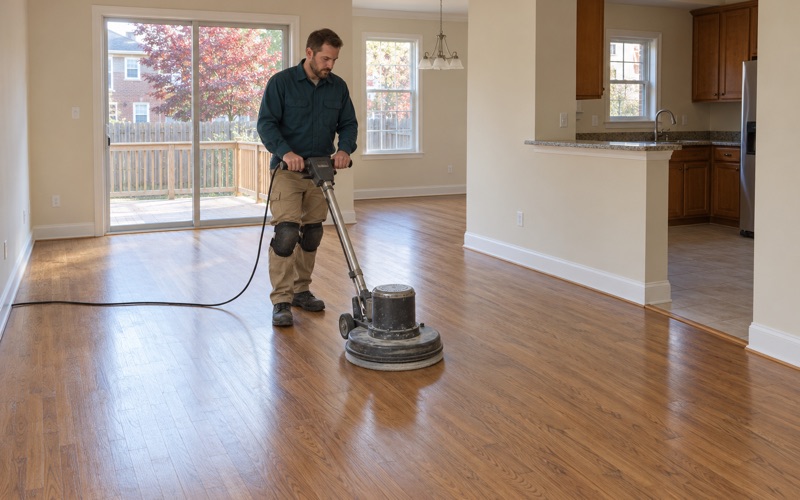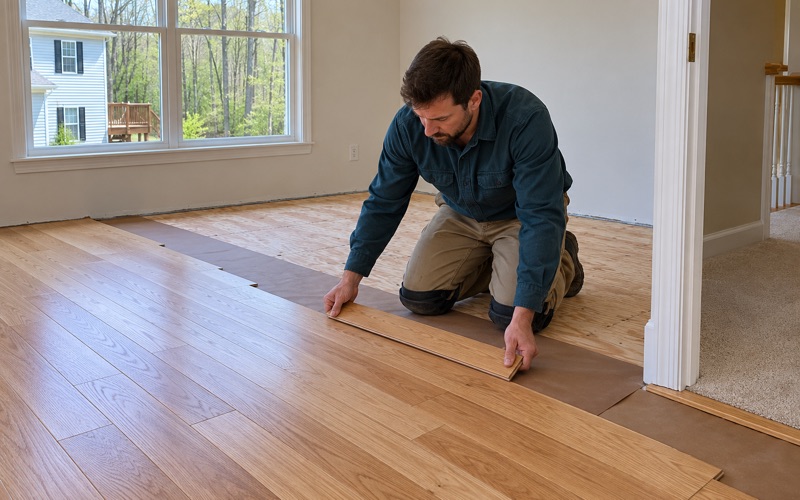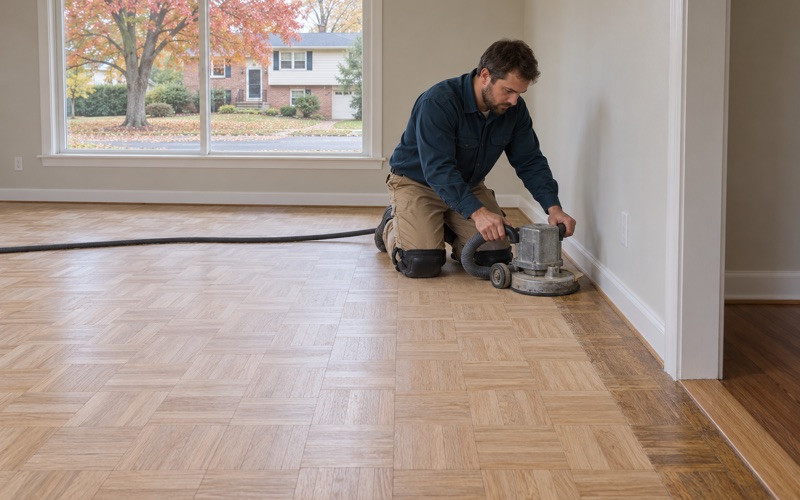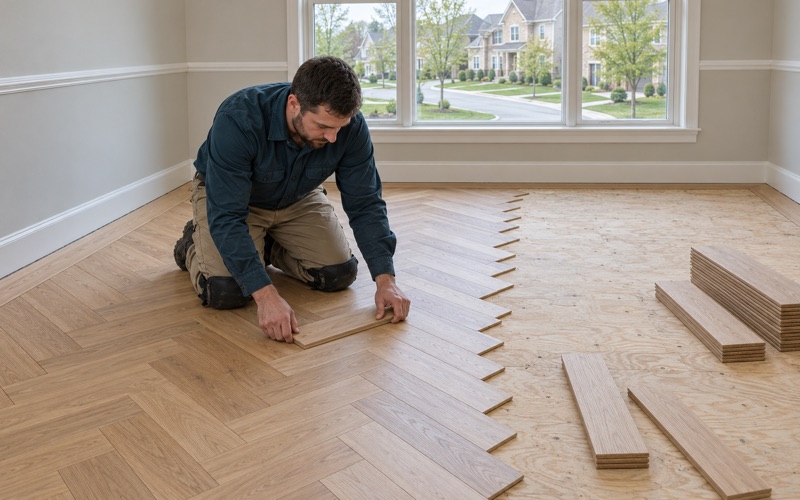
Ellicott City Wood Flooring has spent more than 20 years on wood flooring in Linthicum and across this part of Maryland, and the work we do here is mostly practical: sanding and refinishing tired oak, weaving new boards into old floors, rebuilding worn stairs, and installing solid hardwood or engineered planks where an old floor has run out of life. We look at the floor itself before anyone talks about stain colors or a price.
That first look covers the things a homeowner rarely sees from standing height. We check how much wood remains above the tongue on older strip flooring, whether a dark patch is a water stain or a pet urine stain, whether boards are cupping or crowning, and what sits under the carpet before we pull the tack strip. Those answers decide whether a floor gets a screen and recoat, a full sanding, repairs, or replacement.
You get the result in a written, itemized estimate that lists each room, each step and each material. It is a document you can keep for your own records, hand to an insurer, or put in a file for a future sale, and it makes it easy to compare what we propose against any other quote.
Living Next to BWI: What the Sound Insulation Program Does and Does Not Touch
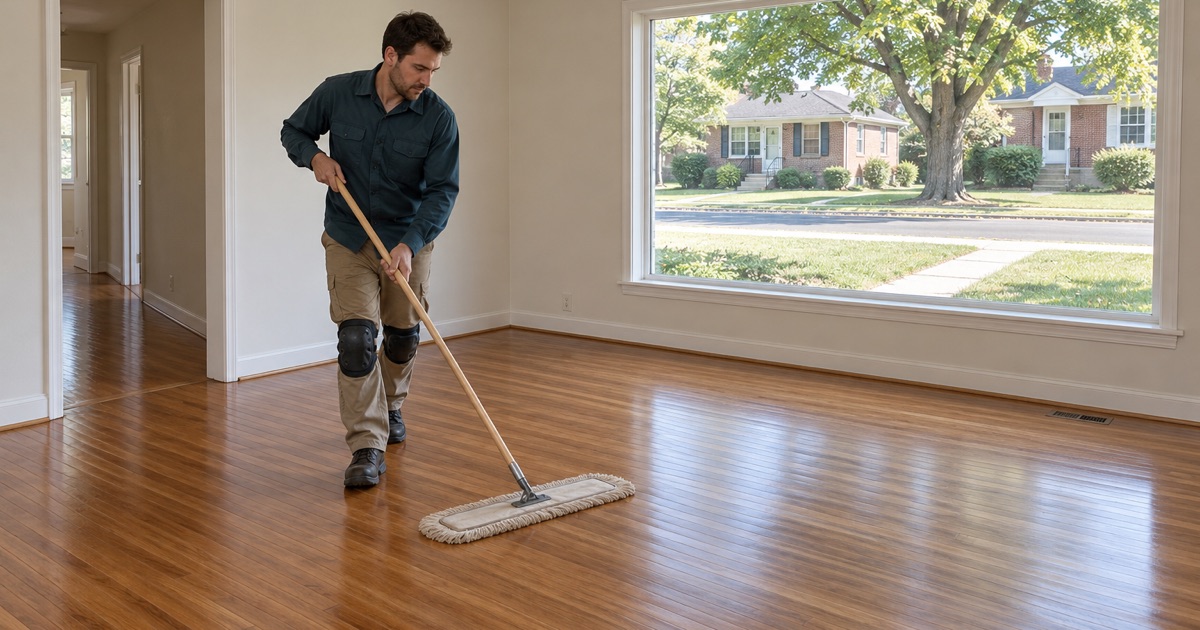
Linthicum sits directly north of Baltimore–Washington International Thurgood Marshall Airport, and for many owners here the airport shapes how they think about home improvement. Questions about floors often arrive tangled up with questions about the airport’s noise program, so it is worth separating the subjects clearly before any floor work is planned.
A program tied to the noise contour
The Maryland Aviation Administration runs a Residential Sound Insulation Program for homes affected by BWI operations. Under the program’s published criteria, a property must fall entirely within the DNL 65 dB noise contour, be zoned as residential, be built prior to October 1, 1998, and be free of major building code violations. Final eligibility also depends on a measured interior noise level of DNL 45 dB or greater.
We cannot tell you whether a particular house qualifies, and we do not guess at which streets sit inside the contour. That determination belongs to the MAA and its own mapping. What we can say is that the program was paused as of January 2026 pending an updated Noise Exposure Map, so a homeowner waiting on it should check its current status directly with the agency rather than plan around a start date.
Windows, doors, attic and sealing
The program describes its treatments plainly. Sound insulation can include some or all of the following: replacing or supplementing windows and doors, installing attic insulation, and caulking and sealing. Air conditioning may be included in some cases. Each item addresses how outdoor sound enters the house through its openings and its top.
Floors are not on that list. The program is aimed at the building envelope, and the work it describes is carried out by the program’s own contractors under its own process. Nothing about a hardwood refinish, a new engineered floor or a stair rebuild is part of what the MAA treats.
Why a floor is planned on its own
Because the program never touches flooring, a floor project in a BWI neighbor’s home should be scoped and scheduled as its own job. We do not sell hardwood, rugs or underlayment as a fix for airport sound, and we would steer you away from anyone who does. A floor is chosen for how it wears, how it looks, and how it suits the subfloor and the household.
Where floor work and envelope work do meet is timing. If window or door replacement is ever scheduled in your house, it makes sense to finish that trade’s dusty, door-propped work first and refinish afterward, so a fresh finish is not walked on by crews carrying frames through the room. We will happily build a floor schedule around whatever else is happening in the house.
Looking for wood-flooring closer to North Laurel? See Wood-Flooring in North Laurel.
Floors in Long-Owned Detached Linthicum Houses
The housing here is overwhelmingly single-family. Census figures from the 2024 American Community Survey count 3,735 of Linthicum’s 4,515 housing units as one-unit detached, which is 82.7 percent, and 3,527 of 4,228 occupied households as owner-occupied, about 83.4 percent. That mix shapes nearly every floor job we price in the area.
What a detached, owner-occupied town means for the work
In a detached house, the owner decides on the floor, the schedule and the finish without an association board standing between them and the job. That freedom also means the owner carries the history of the floor, including every past refinish, patch and carpet installation. We spend time reading that history before we sand anything.
Many of these houses have red oak strip flooring under carpet or in plain view, sometimes with white oak or maple in a kitchen or addition. Some floors have been sanded more than once already. On those, the wood remaining above the tongue and groove decides whether another full sanding is wise, or whether a screen and recoat will freshen the surface while preserving what is left.
Owners who have stayed for decades
Linthicum has a long-tenured core. The same survey records 722 owner households that moved in during 1989 or earlier, and many more that arrived in the 1990s and 2000s. Floors in houses owned that long tend to show it: traffic lanes worn into the hallway, rug shadow where furniture sat for years, orange oak from an aging finish, and wax residue from older care routines.
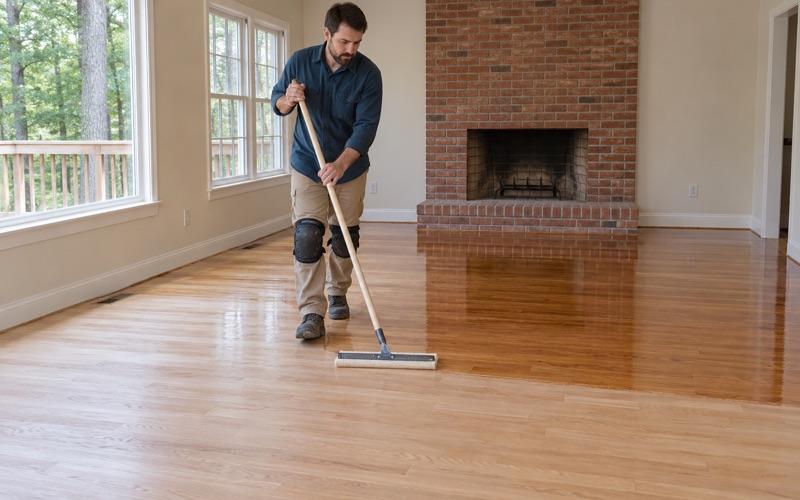
Wax residue matters more than it looks. It has to come off completely before a modern polyurethane will bond, or the new finish can peel. We test for it, and for peeling polyurethane from past jobs, before we choose the grit sequence and the sander. A long-lived floor usually rewards a careful sanding with a drum sander and an orbital sander on the edges.
Build year, paint and older tile
The median year built in Linthicum is 1959, which places most houses well before 1978. Homes built before 1978 fall under lead-safe renovation rules, so we confirm the build year and check for painted surfaces such as thresholds, shoe molding and stair risers before any sanding starts. Work near painted trim in a pre-1978 house follows the EPA RRP Rule.
Basements and kitchens in houses from that era sometimes hold old resilient floor tile set in black mastic. We identify it before anything is sanded or ground, because that material is not something to disturb casually, and we leave its removal to the right trade. Once it is handled, we can talk about what floor belongs on top.
Anne Arundel County, Not Baltimore County
Linthicum is a census-designated place in Anne Arundel County, unincorporated, with no city government of its own. Because the Baltimore Beltway runs through it, some newcomers assume it falls under Baltimore County, but the county authority here is Anne Arundel.
The county is the authority
For building questions, Anne Arundel County Inspections and Permits is the office that handles permits and code enforcement in Linthicum. We do not quote permit rules from memory for floor work, because they depend on the scope of a job and the county’s current requirements. When a project goes beyond refinishing, such as structural subfloor or joist repair, we check with the county before work begins.
This matters most on jobs that cross into other trades. If a sagging floor turns out to involve a joist, or a water-damaged section reaches the framing, the answer about approvals comes from Anne Arundel, and we put that question to the county rather than assume it.
Neighborhoods on either side of the Beltway
The Baltimore Beltway runs through Linthicum and divides it into separate neighborhoods, each with its own association. The community’s name traces to an 1801 purchase by Abner Linthicum, and its development followed the 1908 founding of the Linthicum Heights Company, which is why the Postal Service still designates the area Linthicum Heights.
For a floor job, the practical effect is small but real. Where an association has its own rules about contractor hours, parking or dumpster placement, we read those rules from the documents you have rather than assume them, and plan delivery of material and removal of old flooring accordingly.
Planning Floor Work in a Linthicum House
Once the airport question is set aside and the house’s history is understood, a floor project here follows the same careful sequence we use everywhere. The difference is in what we tend to find, and how we plan around a family that is usually living in the house during the work.
Reading the floor before quoting it
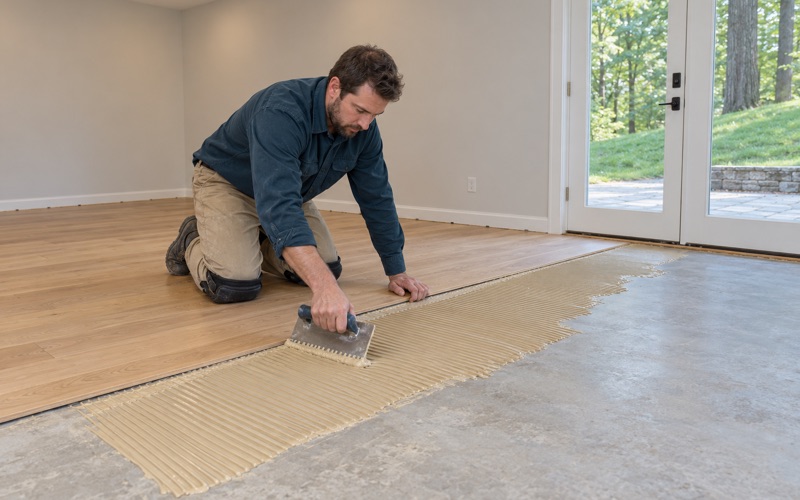
We start with a moisture meter on the wood and on any concrete or basement slab where a new floor might go. Finished basements are common in detached houses, and below grade we read the moisture and the grade before recommending engineered wood or a different floor altogether. Solid hardwood stays above grade, where it belongs.
Upstairs, we look for nail pops, squeaky floorboards, board gapping and winter gaps that close again in summer. We also look for signs of powderpost beetle or termite damage, such as frass or soft, tunneled boards. Each finding gets a line on the estimate, so you can see why a repair is there.
Stairs, patches and water damage
Stairs are quoted tread by tread, because a staircase is not priced by the square foot. Worn stair treads, loose stair nosing and painted stair risers each get their own line. Where a radiator, a floor register or an old wall came out, we patch the hole with a weave-in repair, lacing new boards into the existing pattern rather than dropping in an obvious square.
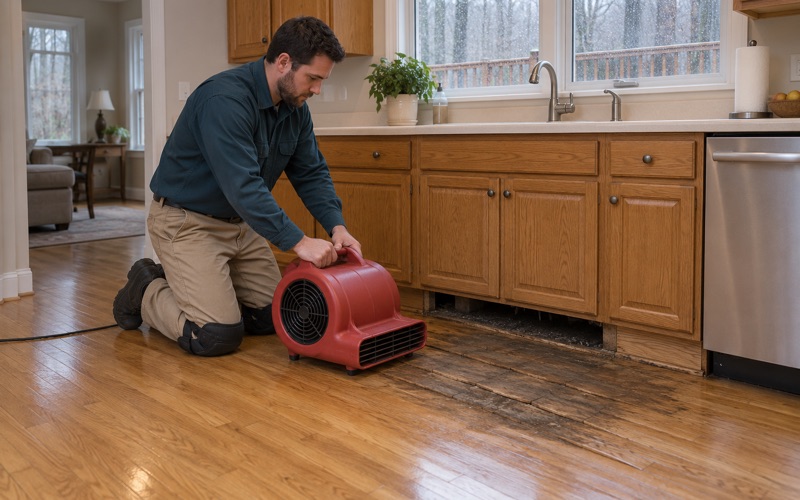
Water damage gets its own process. We trace the source, dry the area, read it with a moisture meter, and document each room so an adjuster can see what happened. Cupping that flattens after drying may need only refinishing; buckling or boards lifted off the subfloor usually call for board replacement.
Finishes, dust and living in the house
We lay stain and sheen samples on your own floor before a color is chosen, since oak takes stain differently in each house and under each window. Finishes are selected to meet Maryland’s VOC limits for wood coatings, and we lay out the fume and drying times for waterborne polyurethane, oil-modified polyurethane or a hardwax oil so the household can plan where to sleep and when pets can return.
Dust is contained to the rooms being worked on, with doors and returns sealed and a HEPA vacuum used throughout. For owners with a rental in a pre-1978 house, we schedule the work around the lead dust test Maryland requires at each change of tenant and provide an itemized invoice that supports the documentation the state’s security deposit law asks a landlord to keep.
- 20+ Years on Wood Floors
- Written, Itemized Estimates
- Dust Sealed Into the Work Area