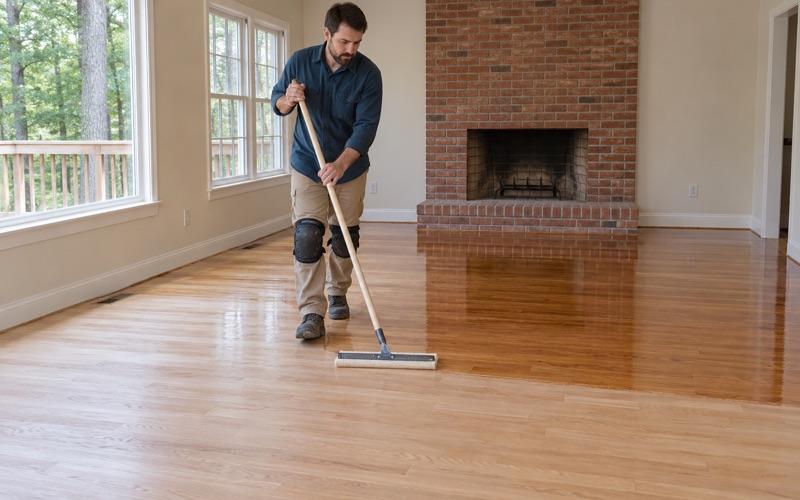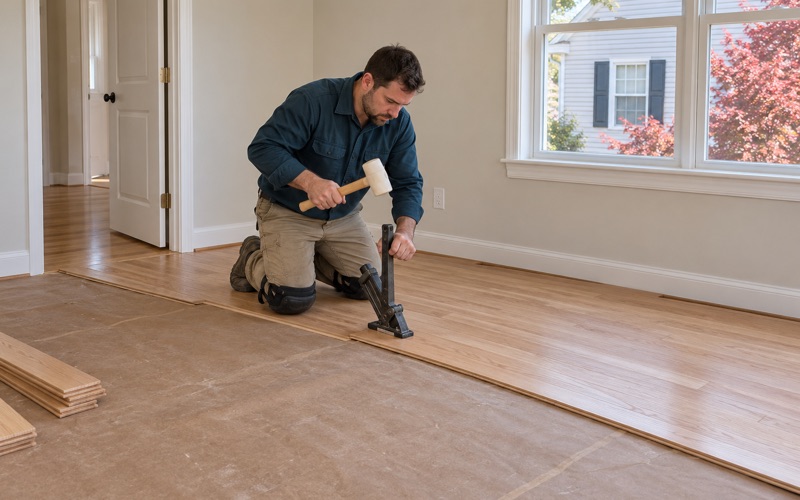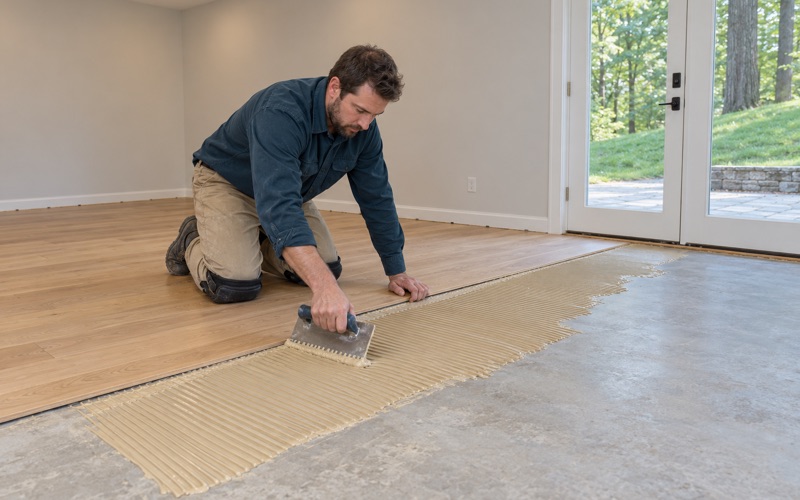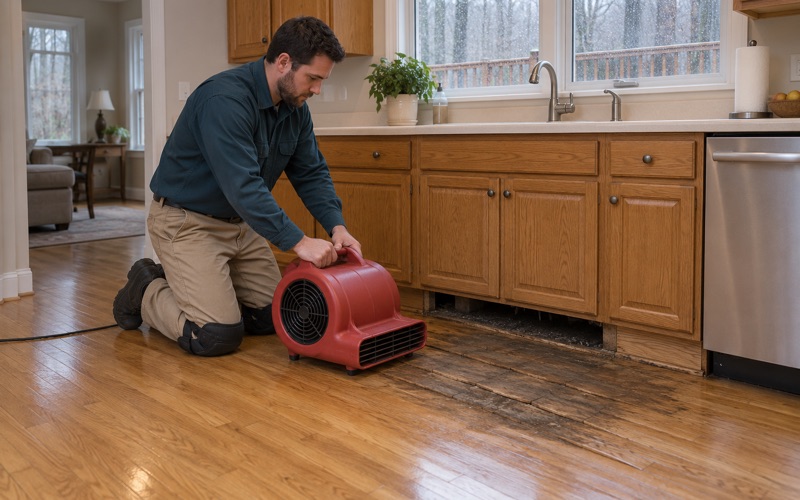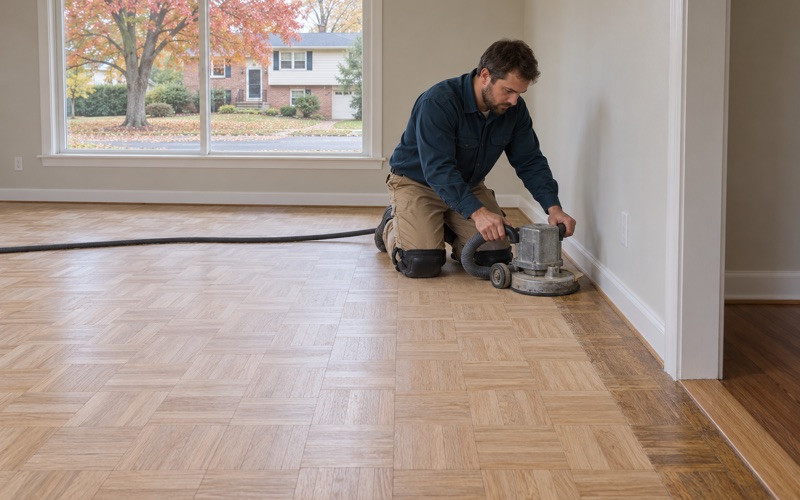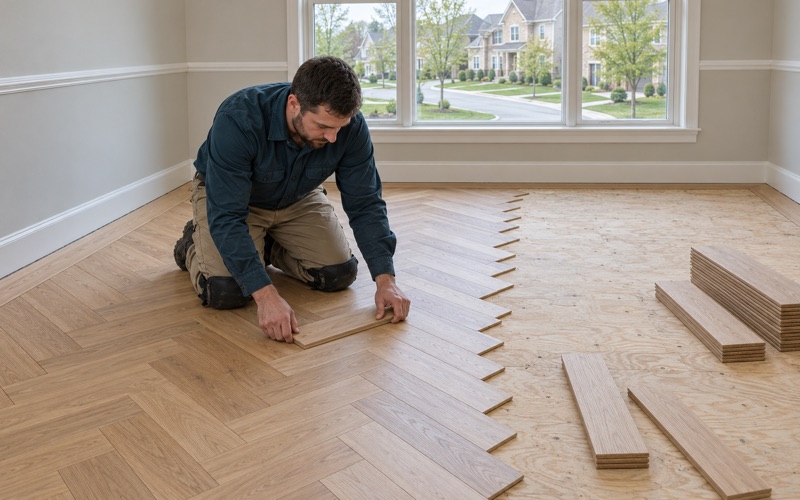
Ellicott City Wood Flooring has spent more than 20 years on wood flooring in Lochearn and across Baltimore County, and most of the floors we open up here were laid when the house was new and then covered over at least once since. Our work on these jobs is refinishing, repair, board replacement and new installation, and every one of them starts from an inspection rather than an assumption about what the floor is.
Before a sander touches anything, we pull back a corner of carpet, look at what sits under a layer of tile, and read the condition of the existing finish. That first look decides whether a floor can take a full sanding, would be better served by a screen and recoat, or needs patching before any finish goes on.
You get a written, itemized estimate after that inspection. It stays useful well past the job, whether it ends up in an insurance file, a landlord’s records or a folder you hand over at a future sale. Nothing on it is a lump sum you have to take on faith.
Postwar Houses Along Liberty Road and the City Line
A suburb built mostly in one stretch
Lochearn is an unincorporated community in Baltimore County, bordered on the east by the Baltimore City line and crossed by Liberty Road, Maryland Route 26. Because it is not an incorporated town, the county is its local government, and building matters here go through Baltimore County’s Department of Permits, Approvals and Inspections. We confirm with that office what a given project needs rather than guessing.
The housing record explains most of what we find underfoot. Of 11,002 homes counted in the latest five-year Census estimates, 3,284 were built in the 1950s, which is 29.9 percent and the largest share of any decade. Add the 1940s and 1960s, and 57.0 percent of the housing stock dates from 1940 through 1969.
Detached houses, mostly owner-occupied
Most of these are single-family houses on their own lots. About 64.9 percent of occupied homes are owner-occupied, and 87.1 percent of those owner households live in a detached house rather than a townhouse or apartment. Floor decisions here are usually made by the person who lives on the floor and plans to keep it for years.
Neighborhoods such as Campfield Gardens, Forest Gardens, Villa Nova and Willow Glen fill the streets off Liberty Road. The Baltimore Sun recounted a family that moved here in 1947 and paid less than $10,000 for a brand new three-bedroom brick-and-clapboard home on a quiet street, and a house of that description is a fair picture of the floor jobs we quote in Lochearn today.
Looking for wood-flooring closer to Arbutus? See Arbutus Wood-Flooring.
Floors in a 1940s and 1950s Detached House
Strip flooring and the wood left above the tongue
Floors laid in houses of this era are typically narrow tongue and groove strip boards, nailed through the tongue into a subfloor that rests on joists. We do not assume a species from the age of the house. We identify the boards room by room, because a closet, a hallway and a back bedroom can turn out to be different stock.
The more important measurement is how much wood remains above the tongue. A floor sanded two or three times over the decades may have only one more careful sanding left in it, so we check at a floor register or a threshold before choosing a grit sequence. When that layer is thin and the finish is still sound, a screen and recoat is the better call than a drum sander.
Wear that decades leave behind
Traffic lanes from the front door to the kitchen, rug shadow where a carpet sat for years, and gray water stains near radiators and exterior doors are the common marks. Pet urine stains run deeper than they look, and boards blackened through the grain usually call for board replacement rather than more sanding. Soft spots near a sill or an old leak get probed before we promise a sanding, since termite damage or powderpost beetle frass can hide under an intact surface.
Squeaky floorboards and nail pops show up in houses where the wood and subfloor have dried and shifted over many seasons. We re-fasten from above with face nails where needed and set them below the surface before finishing, so the fix disappears under the new coat. Where the squeak comes from a gap between the subfloor and a joist, we work from below whenever the basement ceiling is still open.
Patching where walls and registers moved
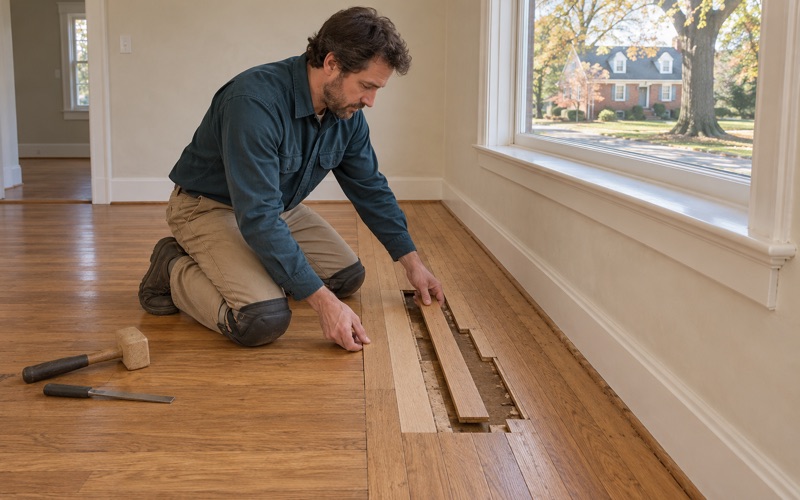
Many postwar houses have been opened up since they were built: a wall removed between the living and dining rooms, a register relocated, a heating system replaced. Each change leaves a gap or a mismatched patch, and we weave new boards into the existing field so the repair follows the floor’s own pattern instead of sitting there as a visible square.
Where a missing strip runs the length of a former wall, we stagger the joints across several rows. After sanding and stain, the weave-in repair reads as part of the floor that was always there. We also match board width and run direction, since a patch laid the wrong way shows from across the room even under stain.
What Is Under the Carpet, Tile or Old Finish
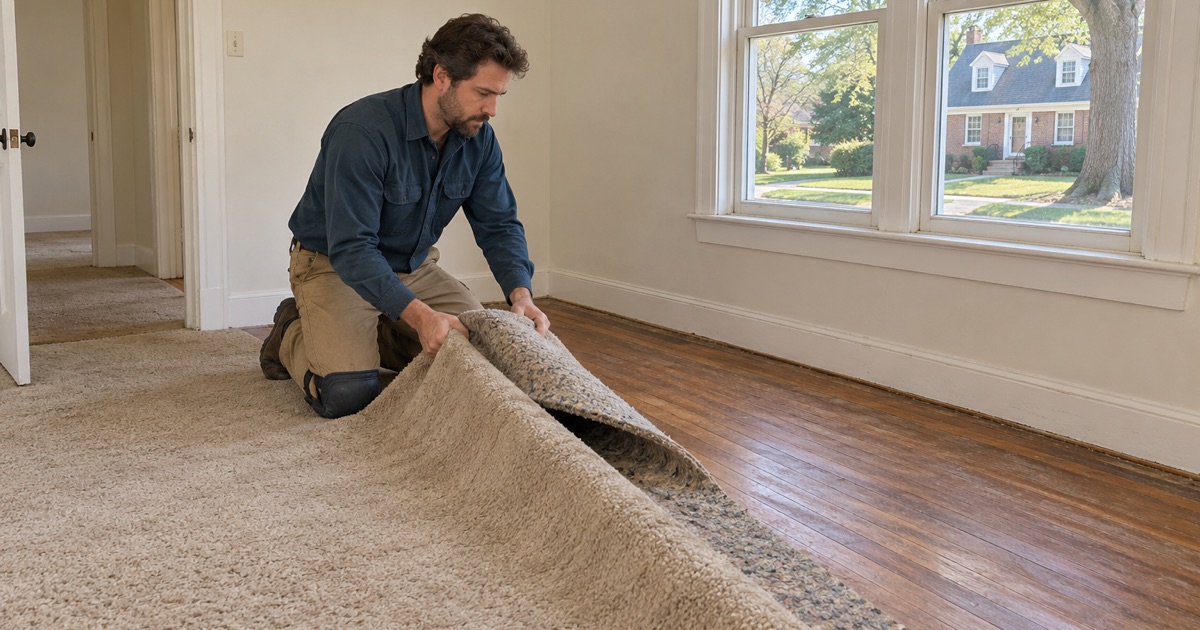
Pulling back the carpet
Wall-to-wall carpet went over a great deal of postwar wood in later decades. When it comes up, we deal with the tack strip along the walls, the staples left from the carpet pad and any adhesive residue before we judge the floor. Tack strip nails leave a row of holes near the baseboard, which we fill and blend during finishing.
Carpet often protected the wood from foot traffic but not from everything. Water from a leaking window or a pet can soak through the pad and stain the boards beneath without any sign on the carpet surface, so we look across the whole room once it is bare. Board gapping along the walls and cupping near exterior doors are much easier to read on an uncovered floor, too.
Resilient tile and black mastic
Kitchens, baths and basements in houses of this period were often covered with resilient floor tile, sometimes set in black mastic. Some older flooring products and adhesives were made with asbestos, so we identify old tile and mastic before anything is sanded and leave removal to a trade qualified for it when testing calls for that.
Once the right trade has cleared a room, we can assess whether usable wood lies beneath or whether the subfloor needs a new floor. Where wood does turn up, it often needs board replacement where cabinets or fixtures once stood. Sanding through tile or mastic to reach wood is never part of our plan.
Paint, varnish and the lead question
Any home built before 1978 falls under lead-safe renovation rules, and 74.7 percent of Lochearn’s homes were built before 1980. We confirm the build year and check for painted surfaces, including painted floor borders, stair risers and shoe molding, before we sand, and we follow the EPA RRP Rule wherever it applies.
Old finishes turn up as well: wax residue that clogs sandpaper, orange-toned varnish that has darkened, and peeling polyurethane laid over a waxed floor. Each one changes the approach, and wax in particular has to come off completely before a modern finish will bond. We test a small area first, so the sanding plan matches what the floor actually carries.
Owners who rent out a house built before 1978 face Maryland’s lead dust test at each change of tenant, so we schedule floor work to land ahead of that test rather than after it. Our itemized invoice also gives a landlord the supporting documentation that Maryland’s security deposit law asks for.
Small Rooms, Plaster Walls and Planning the Job
Working in compact rooms
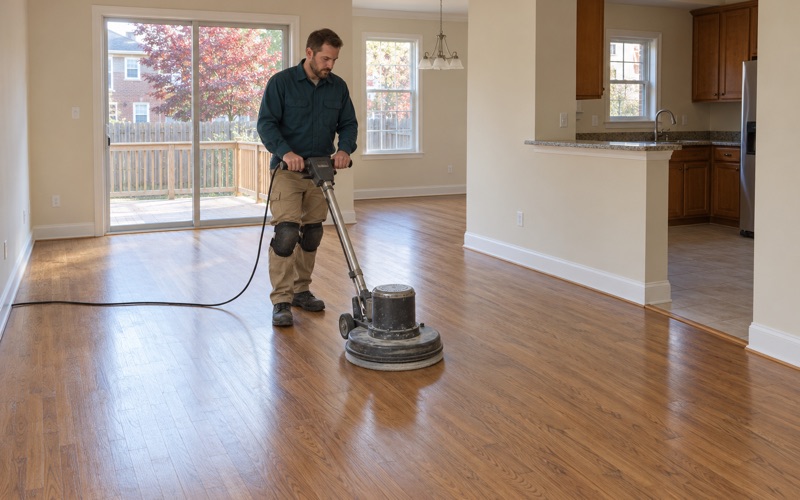
Three-bedroom houses from the late 1940s and 1950s tend to have modest bedrooms, a narrow hall and tight doorways. That shapes the equipment we bring: a drum sander handles the open field, and an orbital sander finishes the edges, closets and corners where a larger machine cannot turn.
Small rooms also mean short sightlines, so stain and sheen choices show more than they would in an open plan. We lay stain and sheen samples on your own floor, in your own light, before a color is chosen. One sample by a window and another in the hallway usually settle the question faster than any printed chart.
Plaster walls and dust containment
Plaster walls and original trim in these houses scuff easily and hold fine dust in every crevice. We seal doors and heating and cooling returns to keep dust contained to the rooms being worked on, and we run a HEPA vacuum between each pass of the grit sequence.
That containment matters most in a lived-in detached house where the household stays home during the work. Closing off one floor or one wing at a time keeps the kitchen and a bathroom usable for the length of the job. We tell you in advance which rooms will be closed and for how many days.
Finishes, basements and stairs
We choose finishes that fit Maryland’s VOC limits for wood coatings under COMAR 26.11.39. Waterborne polyurethane dries faster with less odor, while oil-modified polyurethane ambers with time and takes longer to cure, so we plan fume and drying times around who is in the house. Lochearn sits in the National Weather Service’s Southern Baltimore forecast zone, MDZ011, and we check that forecast when a finish needs open windows or steady humidity to cure.
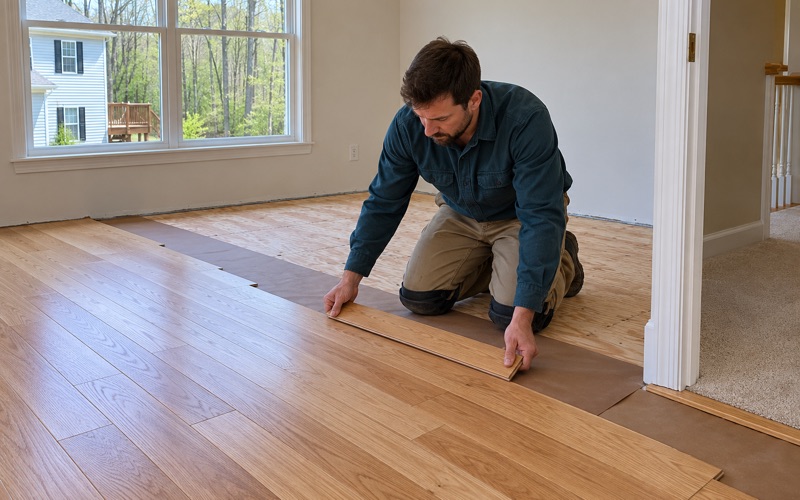
Many of these detached houses have basements that were finished later. Below grade, we take moisture readings on the concrete and read the grade before any wood goes down, and we often recommend engineered wood or a different floor altogether instead of solid hardwood. A sump pump, any history of water on that slab or a damp wall reading all weigh on the recommendation.
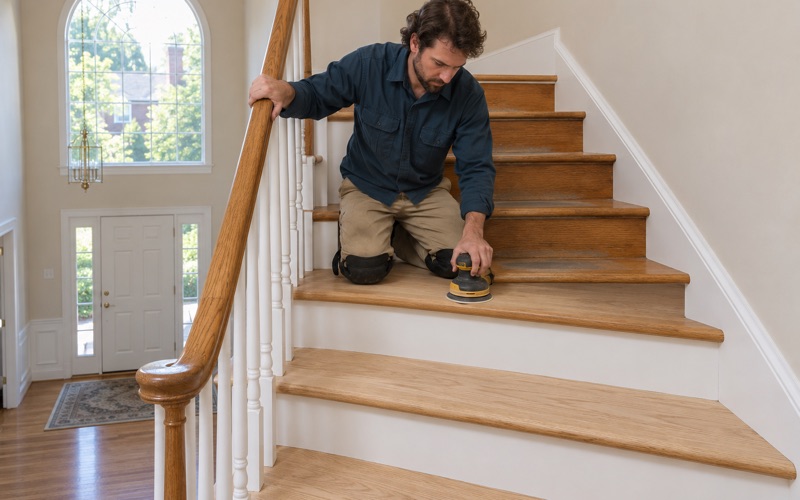
The stairs between floors are quoted tread by tread, since a staircase is not priced by the square foot. Stair treads, risers and nosing each get their own line on the estimate, so you can see exactly what the staircase costs apart from the rooms.
- 20+ Years on Wood Floors
- Written, Itemized Estimates
- Dust Sealed Into the Work Area