Ellicott City Wood Flooring brings more than 20 years of wood-flooring work to Mount Vernon, and most of what we do here happens inside buildings other people are living in. Refinishing an apartment floor, replacing damaged boards in a condo, or putting down new hardwood before a lease starts all raise the same question: how does the work get done without upending the units above, below and beside it?
We answer that before the first sander arrives. Rooms are phased so a household keeps usable space, dust is contained to the rooms being worked on with doors and returns sealed, and the building’s own rules are read from its documents rather than guessed at.
Owners, condo residents and landlords get a written, itemized estimate that holds up in a landlord file, an insurance claim or a sale. The sections below cover what changes about floor work in a dense, mostly rented neighborhood and how we plan around it.
Apartment Buildings, Condo Conversions and Tall Rowhouses

What the housing count shows
Mount Vernon sits immediately north of downtown Baltimore, and its housing is stacked rather than spread out. In the Midtown Community Statistical Area, which also takes in Bolton Hill, the 2024 ACS 5-year estimates count 5,655 of 10,830 housing units in buildings of 20 or more units. Of those, 4,571 are in buildings of 50 or more.
Tenure follows the same pattern. Of 9,752 occupied units in that area, 7,808 are rented, which means about four in five households rent. Those figures describe the whole Midtown area rather than this neighborhood by itself, but they explain why most floor jobs we quote here involve a lease, a property manager, an association, or all three.
Older apartment buildings beside rowhouses
Alongside the larger buildings, the neighborhood holds many older apartment buildings and rowhouses that rise 3 and 4 stories. A tall rowhouse that has been split into apartments brings its own floor problems: stacked units sharing a single structure, stairs between levels, and wood that has been refinished many times over the decades.
Close to half the units in the Midtown area, 4,968 of 10,830, were built in 1939 or earlier. In buildings that old we expect to find red oak strip flooring, heart pine or Douglas fir, plus patches where radiators or a wall once stood. Before any sanding we check how much wood remains above the tongue, because a floor sanded repeatedly may only tolerate a light pass or a screen and recoat.
The Belvedere and condo conversions
The Belvedere Hotel opened in 1903 and was converted to condominiums in 1991, and it is the best-known example of a conversion pattern found across this part of Baltimore. A converted building can hold floors from different eras inside a single unit: original wood in a front room, a later install in the kitchen, and engineered flooring laid over a newer subfloor somewhere else.
We identify what each floor actually is before we price it. Solid hardwood can be sanded and refinished; a prefinished engineered floor depends on the thickness of its engineered wear layer. Old resilient floor tile or black mastic found under carpet is identified and left for the right trade before anything is sanded.
Looking for wood-flooring closer to New Carrollton? See Wood-Flooring in New Carrollton.
Floor Work in an Occupied Building: Neighbors, Dust and Noise
Phasing rooms so the unit stays livable
In a detached house, a family can sometimes leave for the length of a refinish. In an apartment that is often not practical, so we phase the job. A bedroom or the living area is sanded and coated while the rest of the unit stays in use, then the furniture moves and the next section begins.
Phasing changes the schedule more than the price. Each section needs its own sanding, coating and drying window, and the transitions at doorways have to be blended so the finished floor reads as a continuous surface. We lay the plan out room by room in the estimate so the resident knows which spaces are off limits on which days.
Dust, fumes and the people next door
Shared hallways make dust control more than a courtesy. We seal doors and returns in the rooms being worked on, run sanders connected to dust extraction, and finish each stage with a HEPA vacuum so fine dust does not drift into a corridor or under a neighbor’s door.
Finish choice matters in a stacked building too. We select coatings that fit Maryland’s VOC limits for wood coatings, and a waterborne polyurethane generally carries less odor than an oil-modified polyurethane. Drying and cure times are planned around the household living in the unit and around the neighbors who share its hallways.
Noise between floors
A drum sander is loud, and in a building with units above and below, the sound carries through the structure. We tell the building and the resident which days the heavy sanding falls on, keep those days as few as the floor allows, and switch to an orbital sander for lighter passes where it does the job.
Where a new floor is going in, sound-reducing underlayment often comes up in the conversation. We do not assume what a particular building’s documents say about it. We ask for the written rules, read them, and plan the install and the materials to match what they actually state.
Building Rules, Permits and Older Units
Reading the documents first
Condo associations and apartment managers commonly set conditions on contractors: insurance certificates, elevator reservations, protection for common areas, approved days for loud work, and rules about floor coverings. The details differ from building to building, so we read the association’s documents or the manager’s written policy rather than working from what another building allowed.
If the documents call for a specific product or an approval step, we build that into the estimate before the job is scheduled. If they say nothing on a point, we say so and ask the manager to confirm in writing, which protects the owner as much as it protects us.
Permits in Baltimore City
Mount Vernon is a neighborhood of Baltimore City, an independent city that is not part of Baltimore County, and permits here run through the Baltimore City Department of Housing and Community Development. The city’s 2024 building code, in section 105.2, exempts interior painting, tiling, carpeting and similar interior finish work from permits.
Wood flooring is not named in that list, so we treat a straight refinish as finish work and check with the city when a job moves into subfloor or joist repair. Structural work in an older building is a different conversation from a sand and refinish, and we keep the 2 kinds of work separate in the estimate.
Lead-safe work in older units
Most of the area’s housing predates 1978, the cutoff for lead-safe renovation rules, so we check the build year and any painted surfaces before sanding. Painted thresholds, baseboards and stair parts are common in older apartment buildings and rowhouses, and the EPA RRP Rule shapes how work near them is done.
For landlords, rental floors in pre-1978 units are scheduled around the lead dust test Maryland requires at each change of tenant. That way the floor is finished and the unit cleaned before testing, rather than sanding after a test has already been passed.
Refinishing Between Tenants and Planning a Phased Project
The turnover window
Because so much of the housing here is rented, a lot of our work happens in the gap between tenants. A vacant unit is the easiest floor to refinish: no furniture to move, no resident to phase around, and the full sanding, coating and cure sequence can run without interruption.
We work backward from the move-in date. A screen and recoat may fit a short window, while a full sand through the grit sequence with stain and several coats needs more days, plus cure time before furniture and rugs go back. Telling a landlord which option fits the gap is part of the estimate.
What a turnover floor usually needs
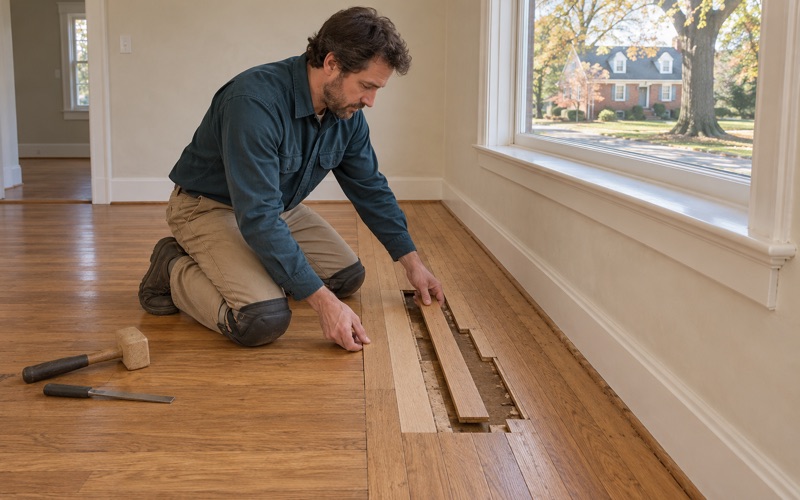
Tenant wear shows up in predictable ways: traffic lanes from the door to the kitchen, pet urine stains near windows, water stains around radiators, rug shadow where a large rug sat for years, and nail pops or squeaky floorboards in older strip floors. Some of these sand out; deep pet stains and dark water marks often mean board replacement with a weave-in repair.
Landlords also get an itemized invoice that separates normal wear from damage, giving them the supporting documentation Maryland’s security deposit law asks for. The invoice lists each room and each repair rather than a lump sum, so it can sit in the tenant file without further explanation.
Floors finished before a move-in
Buyers and incoming tenants sometimes want floors done before the boxes arrive. We lay stain and sheen samples on the actual floor so a color is chosen in the room’s own light, then schedule the work so the finish has cured before heavy furniture rolls across it.
Before move-in we also look for problems a fresh finish would hide: cupping or crowning from a past leak, board gapping, and loose stair treads in units with internal stairs. Stairs are quoted tread by tread, since a staircase is not priced by the square foot.
Putting the plan in writing
Every phased project ends up as a written plan: which rooms come first, which days are loud, which coatings go down, how long each section stays off limits, and what the building has approved. That plan goes to the owner or landlord, and to the manager if the building asks for a copy.
When water has damaged a unit, from a failed line upstairs or a leaking radiator, we trace the source, dry the area and read it with a moisture meter before any repair, then document the damage room by room for the adjuster. In a building where a single leak can reach several units, that record keeps each owner’s claim clear.
- 20+ Years on Wood Floors
- Written, Itemized Estimates
- Dust Sealed Into the Work Area