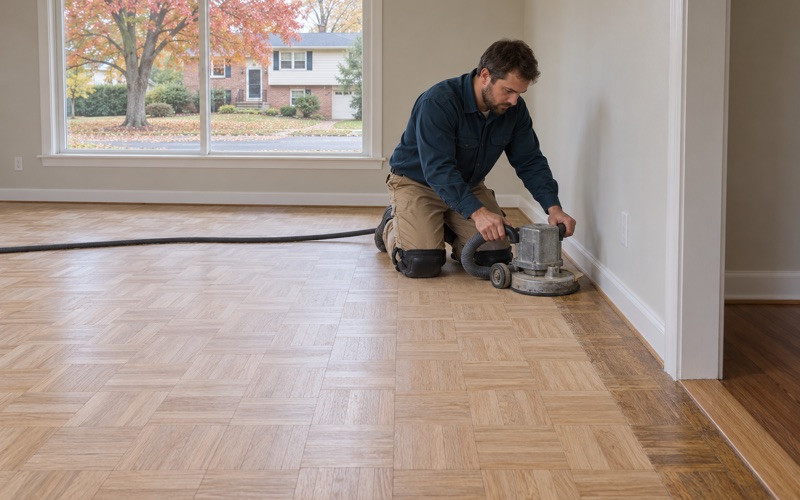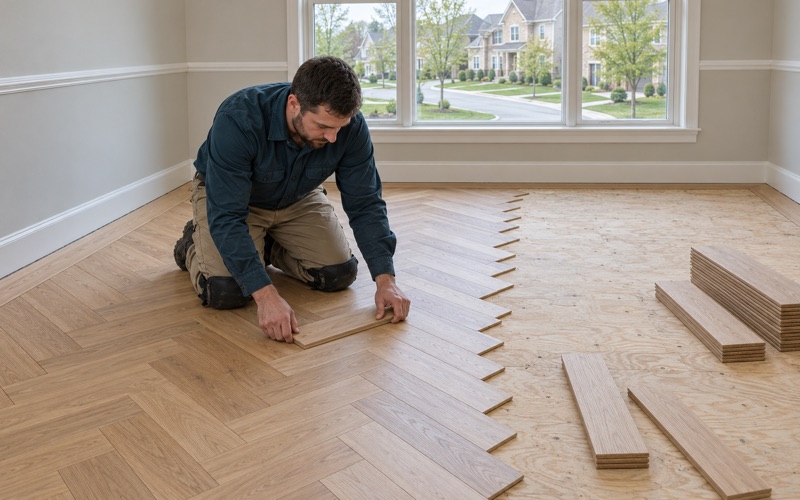
Ellicott City Wood Flooring has handled wood flooring in New Carrollton and across central Maryland for more than 20 years, and most of what we see here is a refinish, a repair or a replacement in a house that has already lived through decades of family traffic. We sand and refinish worn hardwood, weave in new boards where old ones failed, install solid and engineered floors, and rebuild staircases. Every job starts with a written, itemized estimate you can keep.
Before a sander touches a floor, we check when the house was built and whether any painted trim or floor surfaces sit in the work area. Homes built before 1978 fall under lead-safe renovation rules, and we plan containment, cleanup and verification around them rather than treating them as an afterthought. Dust stays in the rooms we are working on, with doors and air returns sealed off.
Landlords, condo owners and families who plan to stay all call us for different reasons, and the work changes with each of them. The sections below explain how we approach the floors in this city’s houses and apartment buildings, what tends to go wrong in them, and how we plan a job so the household or the tenant schedule is disrupted as little as possible.
Turner’s 1960s Suburb and the Floors It Left Behind
From the Mahoney estate to a chartered city
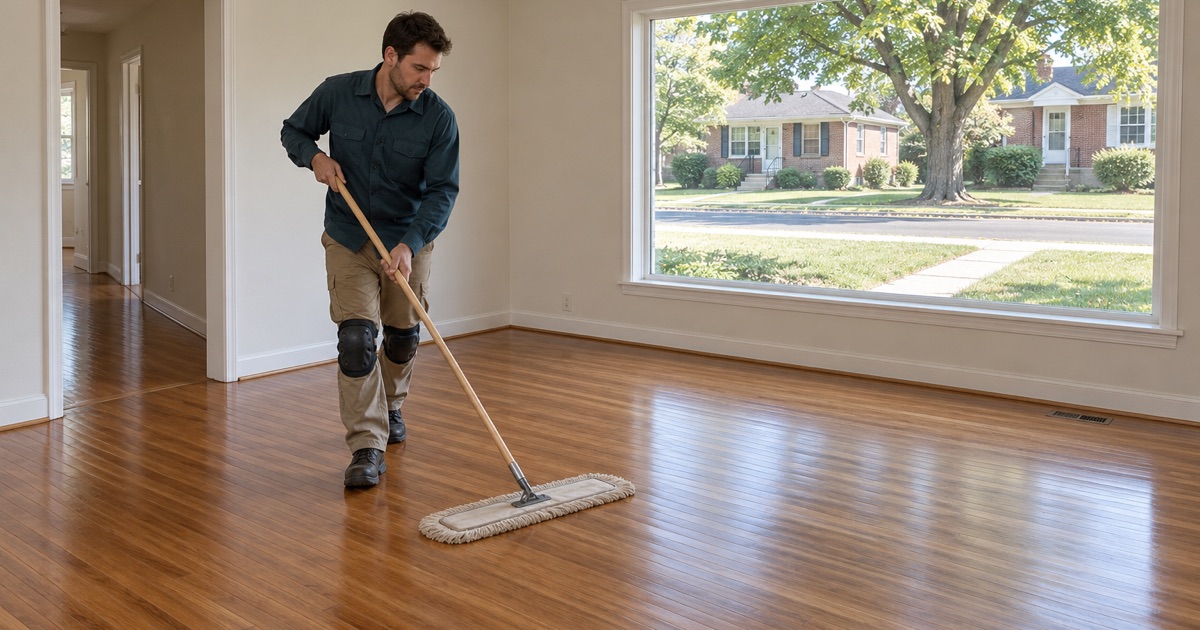
New Carrollton is a city in central Prince George’s County, 10 miles east of Washington. Much of its housing traces to one developer, Albert W. Turner, who acquired the former estate of Edward L. Mahoney after Mahoney’s death in 1957.
Turner turned the Mahoney land into a planned suburb. He had already secured a charter for the City of Carrollton from the Maryland General Assembly in 1953, and residents renamed it New Carrollton by referendum on May 2, 1966.
That history shows up plainly in the housing count. ACS 2024 5-year estimates place 2,143 of the city’s 4,699 housing units in the 1960s, which works out to 45.6 percent, with another 1,028 built during the 1950s. When we walk into a home here, the odds are strong that the floor we are looking at went down in that first wave of building, or was laid over something that did.
What decades of wear look like
A floor installed during the Turner years has usually been through more than one life. Some were sanded once or twice, some were covered with wall-to-wall carpet for years, and some sit under a later layer of vinyl or laminate. Each history leaves its own marks: tack strip holes and staples around the edges, carpet pad residue, rug shadow where furniture never moved, and traffic lanes worn down the middle of hallways.
The question that decides a refinish is how much wood remains above the tongue. A solid strip floor can only be sanded so many times before the tongue and groove shows through or face nails sit too close to the surface. We pull a floor register or check at a threshold to see what is left before recommending a full sand, a screen and recoat, or board replacement in the worst areas.
Lead-safe work in houses from this era
Most of the city’s housing predates 1978, so lead-safe practice is the normal starting point here rather than a special case. Old paint on baseboards, shoe molding and stair risers can be disturbed during sanding and trim removal, so we confirm the build year and look at painted surfaces in the work area first. We follow the EPA RRP Rule for the work we do in these homes.
In practice that means containment set up before the first pass, HEPA vacuum cleanup between grits, and a careful final cleaning before the room goes back into use. It adds a modest amount of time to the job, and we build it into the written estimate instead of surprising anyone with it later in the project.
Looking for wood-flooring closer to Takoma Park? See Wood-Flooring Services in Takoma Park.
Floors in the City’s Detached Owner Homes
Who owns here, and what they own
Most owner households in New Carrollton live in detached houses: 2,035 of the 2,449 owner-occupied homes in the ACS 2024 figures. Those are largely the Turner-era single-family houses, and they are where most of our refinishing and repair work in the city happens. Owners here tend to plan for the long term, so the conversation is usually about getting many more years out of the floor rather than a quick cosmetic pass.
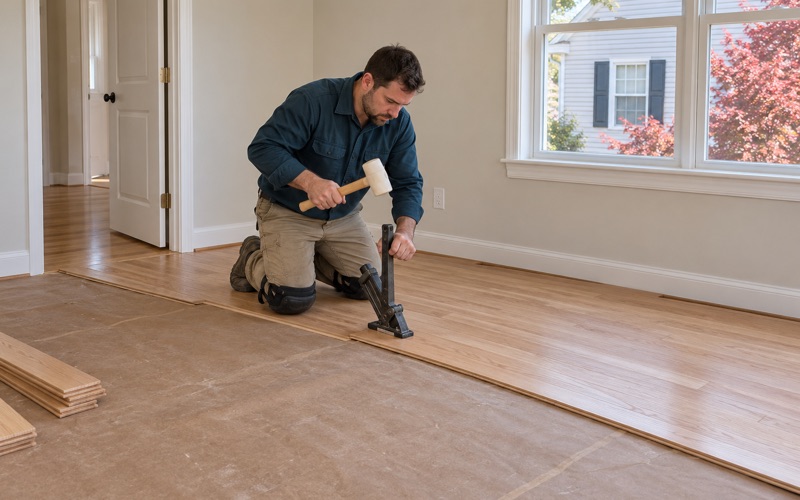
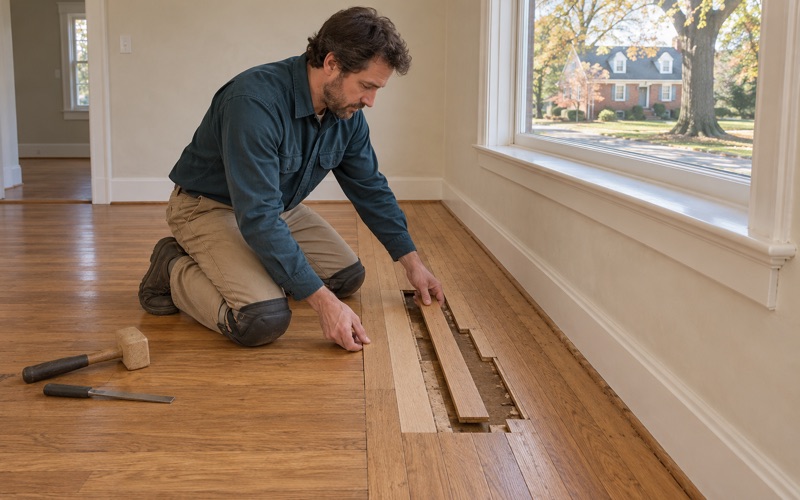
Typical work includes refinishing living rooms and bedrooms, matching a kitchen or hallway where a previous owner swapped in a different floor, and repairing spots where radiators, floor registers or an old wall came out. We patch those openings with boards woven into the existing floor, so the repair follows the run of the boards rather than sitting on top of it as an obvious square.
Problems we find under carpet and old tile
Lifting carpet in a house of this age often turns up surprises. We see pet urine stains that have soaked into the boards, water stains near exterior doors, and wax residue from older maintenance routines that has to come off before any modern finish will bond. Squeaky floorboards and nail pops are common where the floor has dried and shifted against the subfloor over the years.
Some rooms were covered with resilient floor tile, and older tile and the black mastic beneath it can contain asbestos. We identify those materials before anything is sanded and leave their removal to the trade qualified to handle it. Only once that layer has been properly dealt with do we evaluate the wood underneath and price the work.
Choosing a color and finish
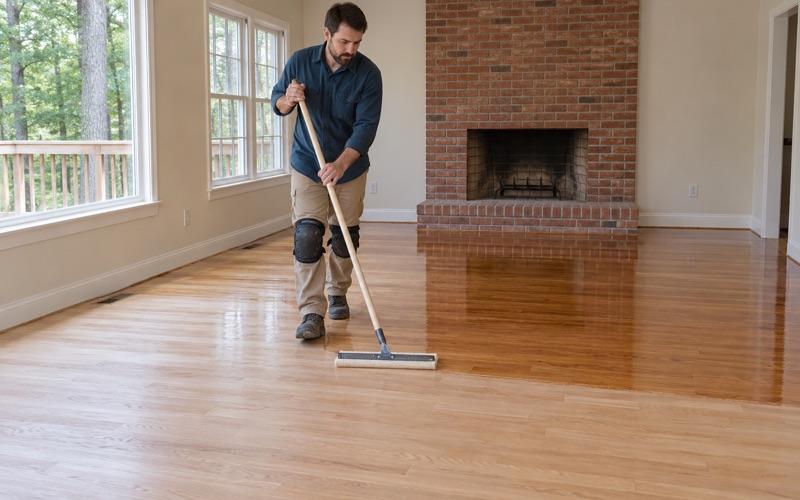
Many owners want to move away from the amber-orange tone that older finishes take on as they age. We lay stain and sheen samples directly on your floor so you can see each option in your own light before committing. The same boards can look very different under a natural finish, a gray-brown stain or a darker walnut tone, and a sample on site settles the question faster than any photo.
Finish choice matters as much as color. Waterborne polyurethane dries faster and stays clearer, oil-modified polyurethane builds warmth and depth, and a hardwax oil offers a softer look that is easy to spot-repair. We choose products that meet Maryland’s VOC limits for wood coatings and plan fume and drying times around the household, so you know when rooms can be walked on and when furniture can return.
Garden-Apartment and Condo Floors
The garden buildings renters call home
Renters occupy 2,078 of the city’s 4,527 occupied homes, and they live mostly in garden buildings. Of renter households, 575 are in buildings of 5 to 9 units and 884 in buildings of 10 to 19 units, according to the same ACS figures. Some owners live in these buildings too, including 264 owner households in buildings of 10 to 19 units.
Floors in these buildings bring their own constraints. Work happens above and below neighbors, hallways and stairwells are shared, and noise and dust travel. We seal the unit’s doors and returns, schedule loud sanding for reasonable hours, and discuss sound-reducing underlayment wherever a new floor goes over a concrete slab or a shared ceiling.
Working within association rules
Where a building is run by an association, its documents often address flooring: approved materials, underlayment ratings, work hours and stair or elevator use. We read those documents rather than assume what they say, and we plan the job to fit them. If an association needs product sheets or a description of the underlayment before approving work, we provide them.
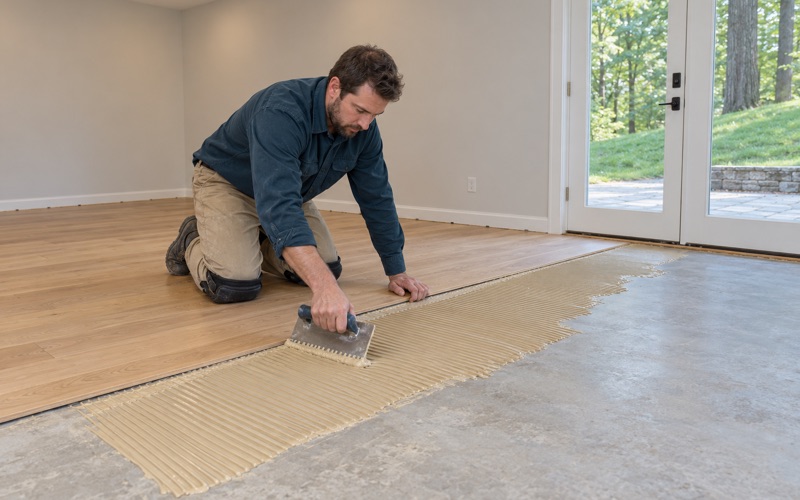
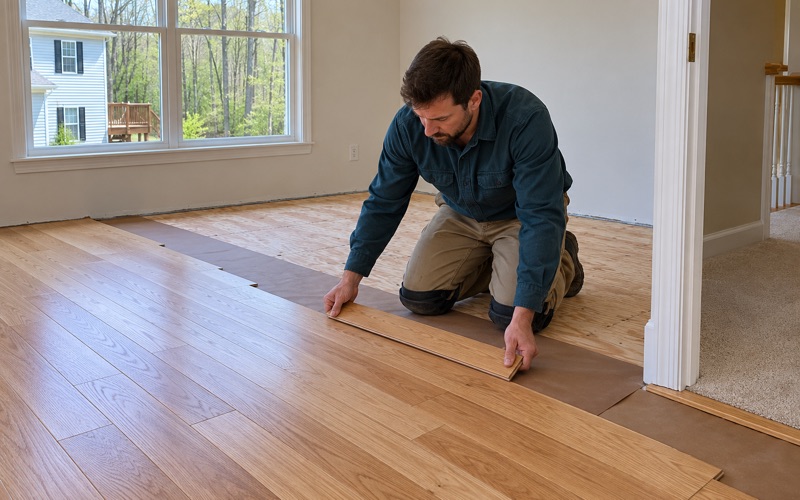
In units that sit on a slab, we take moisture readings on the concrete before any wood goes down. Engineered flooring is often the better fit over concrete, and the readings decide whether a floated or glued installation makes sense, along with what kind of vapor protection belongs underneath it.
Refinishing or replacing in an apartment
Apartment floors can be solid strip, parquet or engineered boards, and each limits what a refinish can do. Before quoting a sand, we confirm what the floor is and how thick its top layer is. An engineered wear layer that is already thin may only allow a screen and recoat, while solid wood usually has more room to work with.
For tenant turnovers, a screen and recoat can refresh a sound floor quickly with a short cure, while deep pet stains, wide board gapping or damaged boards call for board replacement or a full sand. We lay out both options with prices so an owner can weigh the cost against the building’s plans for the unit.
Rentals, City Rules and Planning the Work
A city that licenses its own rentals
New Carrollton runs its own rental licensing. City Code Chapter 89, Rental Property, Licensing, and Inspections, applies to all rental dwellings and units, including single-family and multifamily homes, and the City sets an annual Single Family Dwelling License fee of $200. The Housing Code for Prince George’s County serves as the City’s official housing and property maintenance code.
For landlords, that means the floor work we do sits inside a city framework. We do not speak for what a city inspection looks at, but we do schedule rental floor work in pre-1978 houses around the lead dust test Maryland requires at each change of tenant, so the refinish and the test happen in the right order and a turnover is not held up.
Documentation landlords and insurers can use
Every job comes with an itemized invoice that lists the rooms, the work and the materials. For a landlord, that gives the supporting documentation Maryland’s security deposit law asks for when a deduction is made for floor damage beyond normal wear. It belongs in the rental file alongside the lease and the move-out notes.
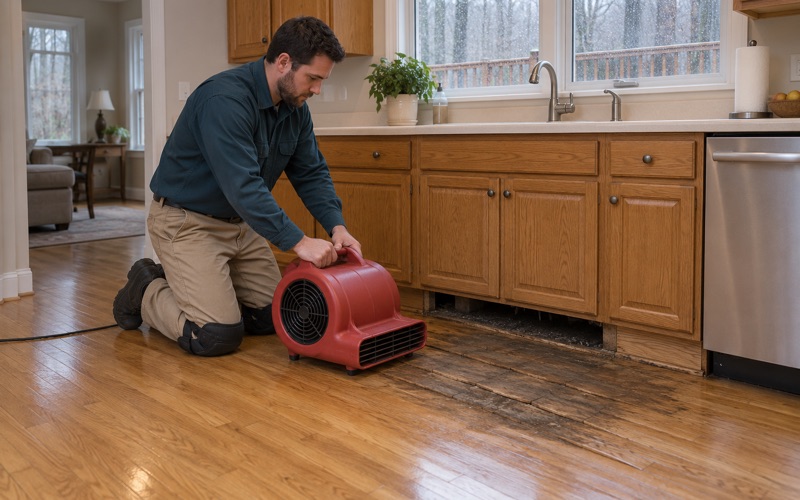
When water is involved, from a leaking dishwasher, a failed supply line or a storm, we trace the source, dry the floor and track progress with a moisture meter. Cupping, crowning and buckling tell us how much moisture reached the boards, and we document each room for the adjuster before recommending repair or replacement.
Basements, stairs and the order of a project
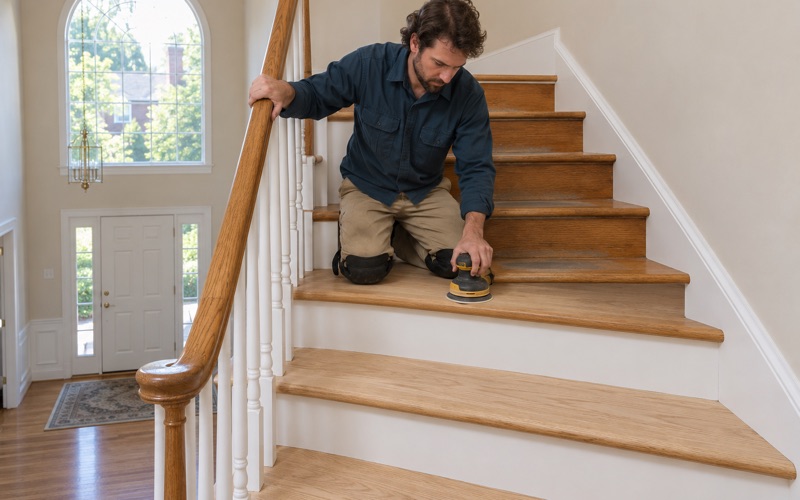
Where a house has a finished basement, the lower level needs a different approach. We read the moisture and the grade first, then recommend engineered wood or a different floor where solid hardwood would not hold up below grade. Stairs are quoted tread by tread, including treads, risers and nosing, because a staircase does not price out by the square foot.
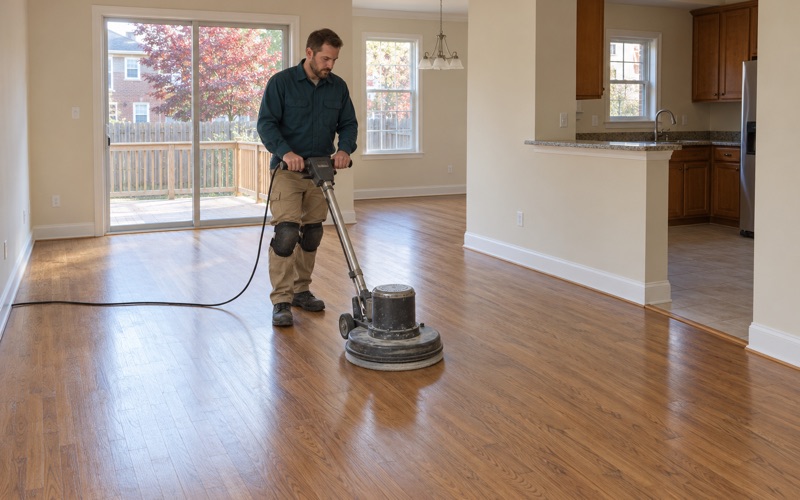
A typical project starts with a walk-through and written estimate, moves to samples and scheduling, then containment, sanding through the grit sequence, finishing and a final cleanup. We tell you how long the rooms will be out of use before work begins, so furniture, pets and daily routines can be planned around it.
- 20+ Years on Wood Floors
- Written, Itemized Estimates
- Dust Sealed Into the Work Area