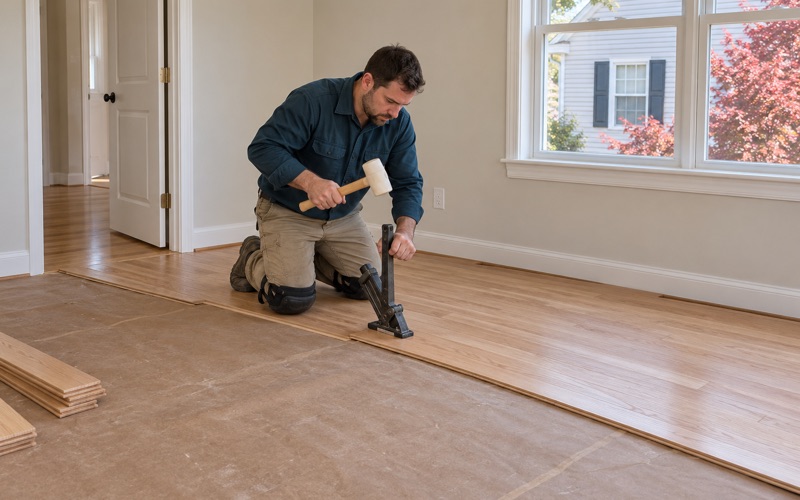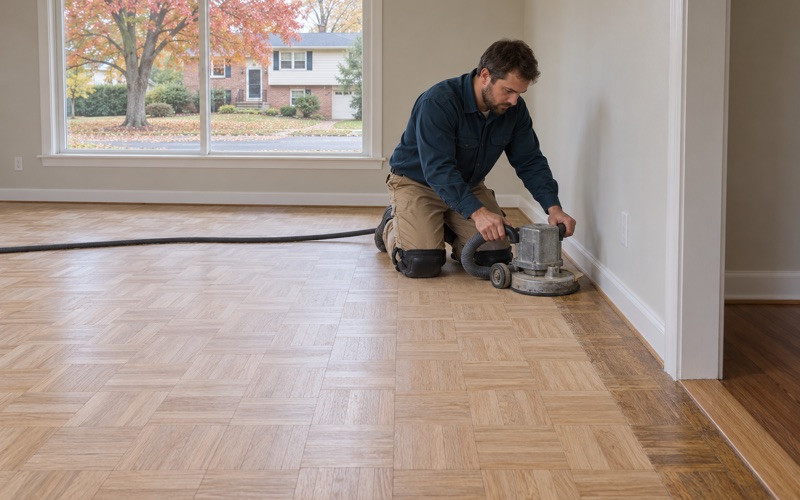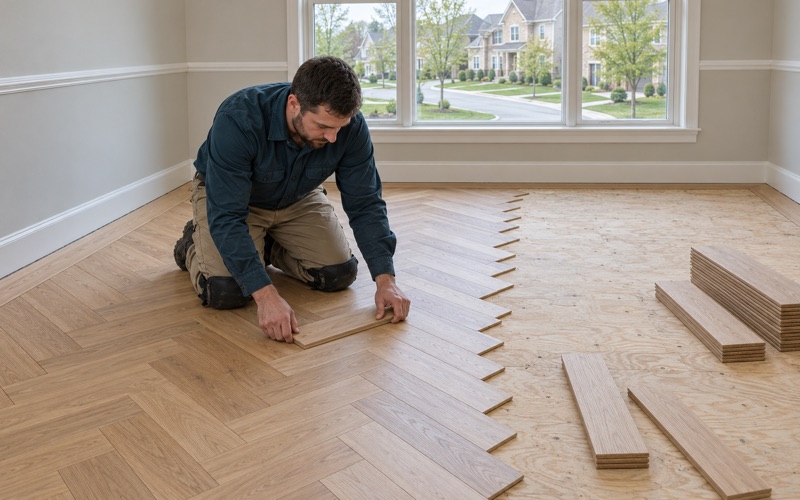
Ellicott City Wood Flooring brings more than 20 years of hands-on experience to wood-flooring in Owings Mills, and a good share of that work happens a flight or two above street level. We sand and refinish worn floors, install solid hardwood and engineered plank, weave in repairs where boards have failed, and rebuild stairs from the bottom tread to the top nosing.
What sets jobs here apart is less the wood than the building around it. Many homes in this community are townhouses or units in mid-size apartment buildings, so a floor project often shares a stairwell, a hallway or a ceiling with another household. Our first questions are practical ones: what floor are you on, what sits below you, and how will a sander and several hundred square feet of plank reach the room?
Every estimate we hand over is written and itemized, so you can file it for an insurer, a landlord or a future sale. Stain and sheen samples go down on your own boards before anyone commits to a color, and the rooms we work in are sealed off from the rest of the home.
A Community Planned to Grow
Marked as a growth area early
Owings Mills did not fill in by accident. According to Baltimore magazine, county officials marked it as a growth area as early as 1975, and the 1975 plan expected long-term urban growth in only a handful of places, Owings Mills among them. The 1984 Plan for Owings Mills then concentrated moderate to high density housing around the town center and its transportation facilities.
That planning history explains the floors we see. Density was the intent from the start, so homes went up attached and stacked rather than spread across wide lots. For a wood floor, that means fewer ground-level slabs and far more framed floors sitting over someone else’s living space.
The Metro terminus and Lakeside
The Metro opened in July 1987, and Owings Mills became the northern terminus of the Baltimore Metro Subway. Housing followed the rail line, with apartments and townhouse rows built within reach of the station. Lakeside, described at the time as a mini-village of 5,500 homes on 429 acres, showed the scale the county had in mind.
The growth has not stopped. Metro Centre was planned with 1,700 residences alongside office space, retail and a boutique hotel, which adds still more upper-level units to the mix. When we quote a job near the station, we assume an elevator ride or a long carry until the walkthrough tells us otherwise.
Two-thirds of the homes are from 1990 or later
Census estimates count 15,729 housing units here, and 10,504 of them, or 66.8 percent, were built in 1990 or later. The 1990s alone added 4,641 units, followed by 3,560 in the 2000s and 2,248 in the 2010s. The newest floors in the area are often still on their original finish, and many have never been sanded at all.
The mix of building types is just as telling. There are 3,901 one-unit attached homes, close to the 3,988 units in buildings of 10 to 19 apartments, and both outnumber the 3,001 detached houses. With 54.7 percent of occupied homes rented, we often hear from tenants, owners and property managers about the same floor.
Looking for wood-flooring closer to Garrison? See Garrison Wood-Flooring.
Working on a Floor Above Someone Else’s Ceiling
What we check under the boards
On an upper level, the floor we touch is also the top of a ceiling below. Before quoting, we look at a vent opening or a threshold to read the subfloor, the existing flooring and anything layered between them. A room coming out of carpet usually means pulling carpet pad, tack strip and a field of staples before the subfloor is ready.
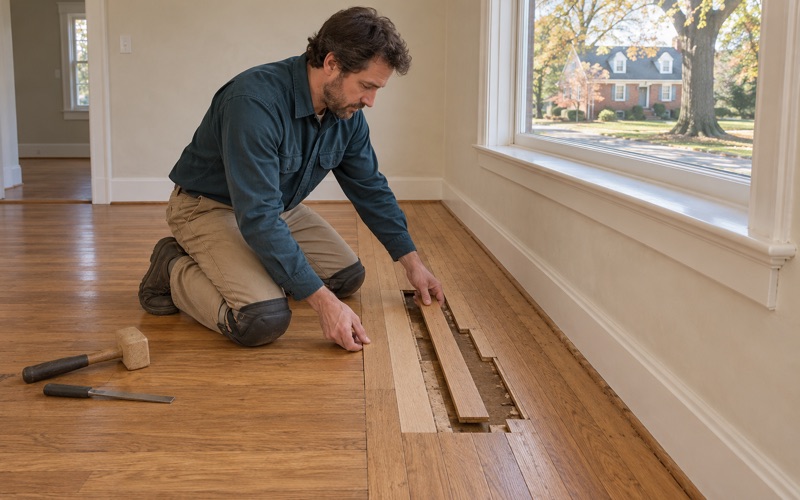
We also listen for squeaky floorboards and look for nail pops, since an upper floor that moves underfoot sends that movement straight into the room below. Loose spots are fastened down into the joist before new wood goes over them. Fixing them now is far easier than chasing a squeak through a finished floor later.
Footfall and the household downstairs
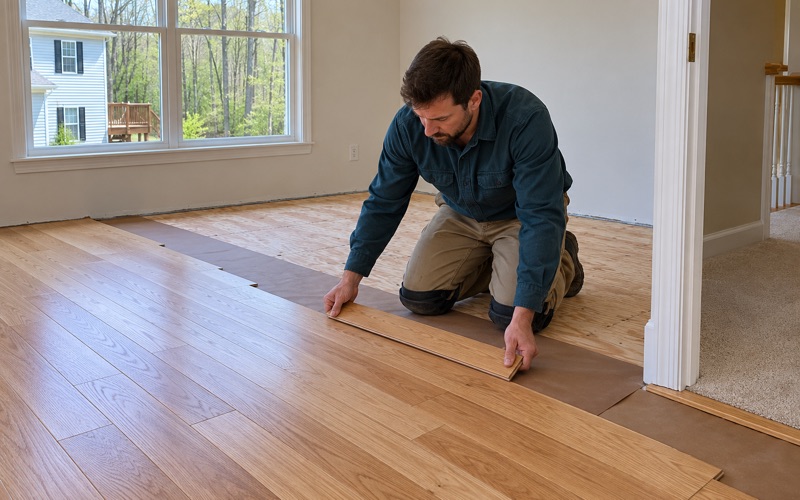
Hard floors carry footsteps differently than carpet, and the people below notice. On floating and glued installations, we talk through sound-reducing underlayment and how it changes the feel of the floor. Any requirement on that point belongs to your building, so we ask you to check your own documents before materials are ordered.
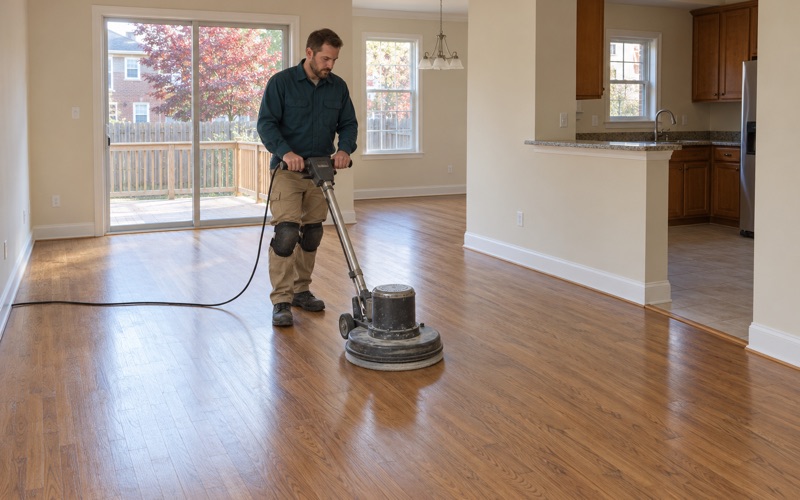
Noise during the job matters too. A drum sander is loud, and a neighbor working from home will hear it through the ceiling. We plan the heaviest sanding for daytime hours and can tell you the day it will happen, which gives you a chance to let the people next door or below know ahead of time.
Leaks from above and below
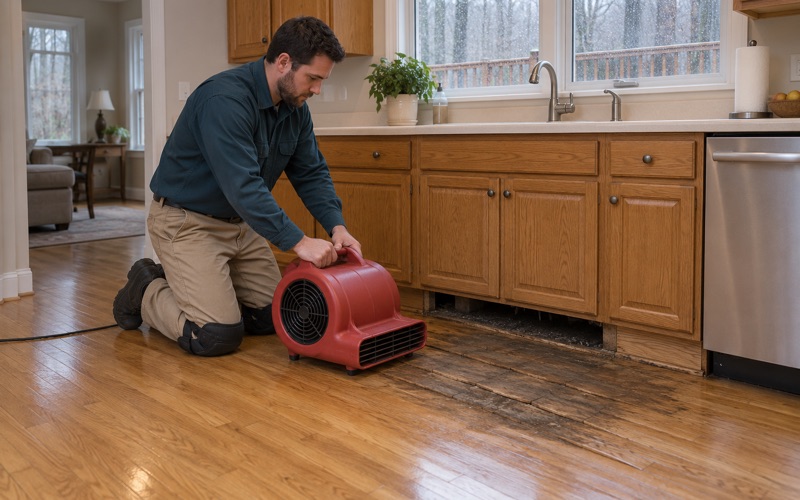
Stacked housing means water can arrive from a unit you do not control. A failed supply line or an overflowing tub upstairs can leave water stains, cupping or outright buckling in a floor that was fine the week before. We trace where the water came from, dry the area, and read the boards and subfloor with a moisture meter before deciding what can be saved.
When an insurance claim is involved, we document the damage room by room for the adjuster, with readings and photos tied to each space. Boards that cannot recover are cut out and replaced with a weave-in repair, so the patch follows the original layout instead of reading as a rectangle.
Getting Wood and Equipment Up to the Room
Stairwells, landings and elevators
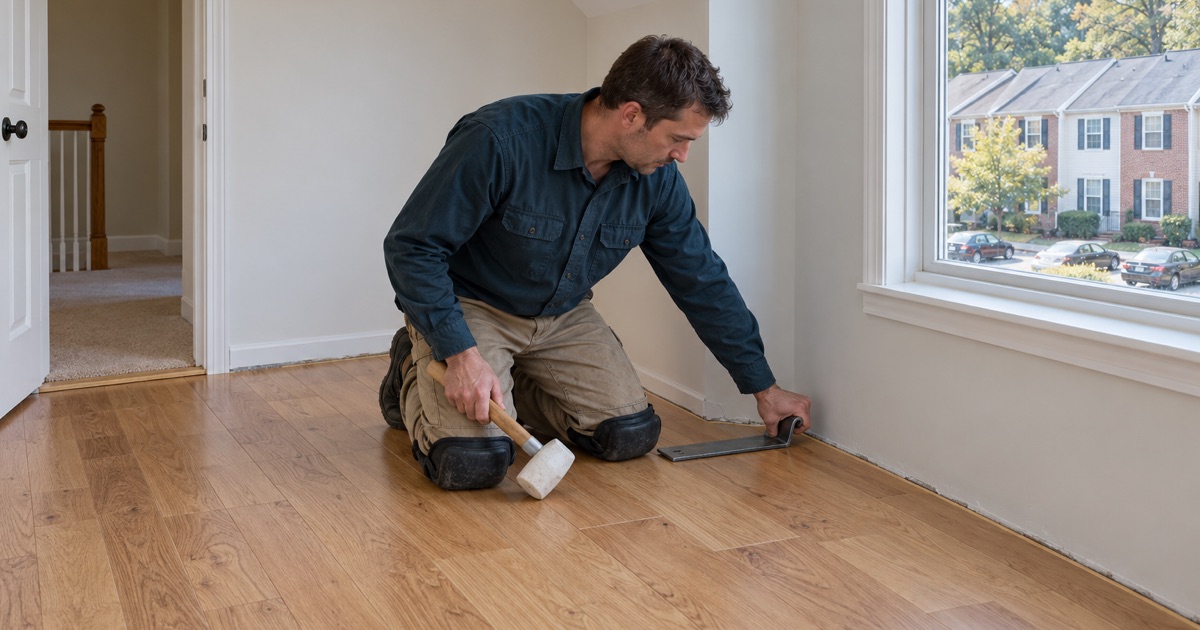
A bundle of solid hardwood is heavy, and a drum sander is heavier. In a townhouse we carry everything up interior stairs, protecting the treads and walls as we go. In an apartment building we confirm elevator access, loading times and the path from the parking area to your door before the delivery is scheduled.
Flooring also needs time inside the home before it goes down. Acclimation happens in the unit itself, not in a truck or a hallway. Owings Mills sits in the National Weather Service’s Northern Baltimore forecast zone (MDZ006), and seasonal swings in indoor humidity are why we plan for winter gaps instead of treating them as a defect.
Keeping dust out of shared spaces
Sanding dust does not stay polite in a building with shared hallways. We seal doors and cover returns in the rooms being worked on, run dust containment at the sander, and finish each day with a HEPA vacuum. The goal is that the stairwell, the corridor and the unit next door look the same when we leave as when we arrived.
We also keep the work area tight in a townhouse, where an open stair can carry fine dust to every level. Plastic barriers at the top or bottom of the flight keep the rest of the home usable while one floor is under way.
Finishes that suit a lived-in home
Most households here stay home during a project, so the finish choice affects daily life. We select coatings that fit Maryland’s VOC limits for wood finishes and plan around fumes and drying times. Waterborne polyurethane dries faster and smells less, which suits a unit with fewer windows to open.
Oil-modified polyurethane and hardwax oil each have a place, and we explain how each wears, how it is maintained and how long the room must stay empty. You choose the sheen level after seeing samples on your own floor, under the light that actually comes through your windows.
Planning Your Owings Mills Floor Project
Refinish, recoat or replace
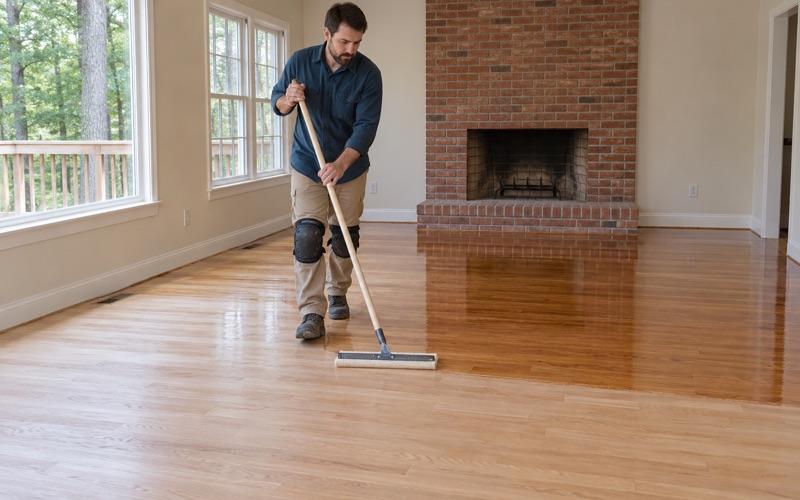
A floor that looks dull in the traffic lanes but has no deep damage may only need a screen and recoat, which refreshes the topcoat without sanding to bare wood. Deeper scratches, gray spots, pet urine stains or peeling polyurethane call for a full sand through a proper grit sequence. We tell you which one your floor needs and why.
Engineered floors need a closer look before any sanding. We check the engineered wear layer at a vent or edge, since a thin layer may allow a single light sanding or none at all. Prefinished plank with a factory coating also takes a different approach than a site-finished floor, and we say so up front.
Stairs between levels
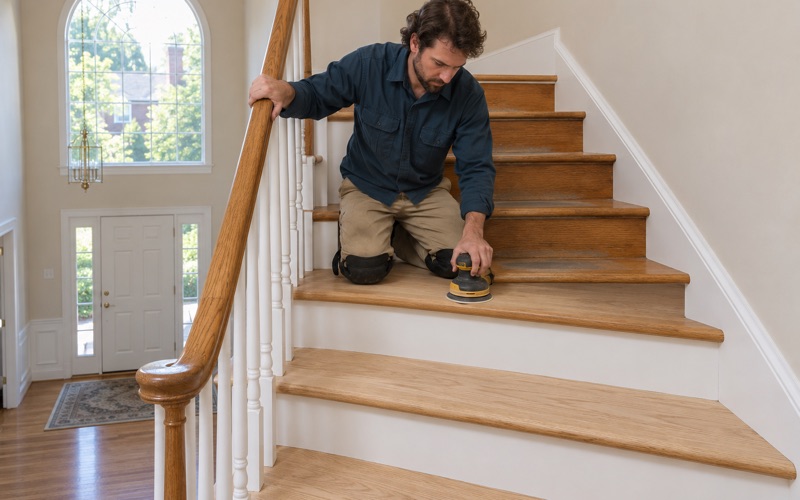
A townhouse often has 2 or 3 flights connecting its levels, and stairs are their own project. We quote them tread by tread, because a staircase is not priced like open floor. Stair treads, stair risers and stair nosing are measured and listed separately on the estimate.
When carpeted stairs are converted to wood, we check what lies under the carpet before quoting. Some treads are finished hardwood waiting to be uncovered, while others are construction-grade and need new treads fitted to match the floor at the top of the flight.
Older homes and lower levels
Not every home here is recent, and a smaller group of units predates 1990. For any home built before 1978, we confirm the build year and check painted surfaces before sanding, since lead-safe renovation rules apply. For rental floors in those older homes, we schedule around the lead dust test Maryland requires at each change of tenant.
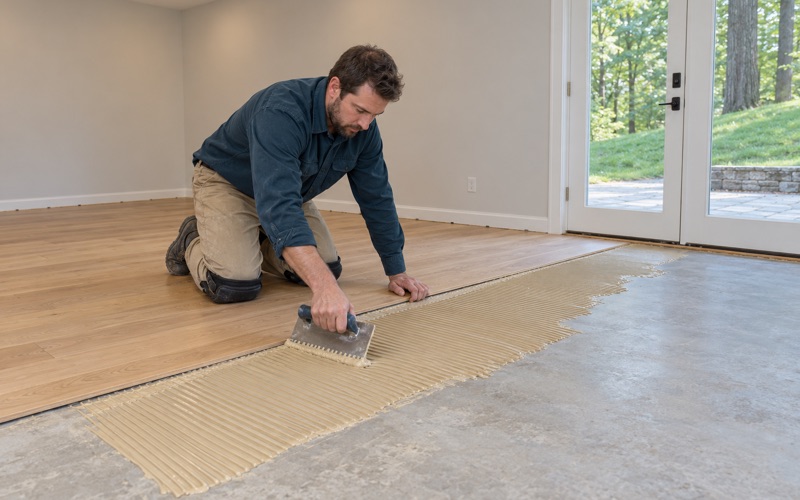
Many townhouses also have a finished basement on the lowest level. We take moisture readings on the concrete before any wood goes down, and we often recommend engineered wood or a different floor after reading the moisture and the grade. Getting that decision right at the start protects the upper floors from being the only good wood in the house.
- 20+ Years on Wood Floors
- Written, Itemized Estimates
- Dust Sealed Into the Work Area