Ellicott City Wood Flooring brings more than 20 years of practice to wood-flooring in Pigtown, and most of what we find here is a floor that was hidden rather than worn out. We pull carpet, pad and tack strip, lift the later vinyl, and look at what the house has been keeping underneath. Only then do we talk about sanding, patching or replacing anything.
Every visit ends with a written estimate broken out line by line, so you have a record you can file for an insurer or hand over at a sale. Stairs get their own lines on that estimate, priced tread by tread, because a staircase does not behave like square footage and should not be quoted as if it did.
Before any sander touches a board, we ask when the house was built and check painted trim, risers and baseboards, since homes from before 1978 fall under lead-safe renovation rules. The rooms we work in are sealed off, doors and returns included, so the rest of the house stays livable while the floor is open.
Formstone Fronts and the Owner-Occupied Blocks Behind Them
Brick rowhouses with 1950s-era formstone facades
Pigtown’s streets are lined with classic Baltimore brick rowhouses, and many of them still wear the formstone facades that went onto brick fronts in the 1950s. That stucco-like skin has nothing to do with the floors inside. What it does tell you is that these houses have been updated by one owner after another for generations.
The same habit shows up indoors. A front room that got carpet in one decade and sheet vinyl in the next can have several layers stacked over the original boards. We treat every formstone-front rowhouse as a house with a history of coverings, and we plan the tear-out before we promise a finish.
Nearly every owner here lives in an attached house
The census numbers make the point plainly. In the Pigtown/Carroll Park statistical area, ACS 2024 5-year figures count 1,269 of 1,298 owner households living in attached single-unit houses, and 2,572 of 3,163 housing units, or 81.3 percent, are that same attached rowhouse form. About 46 percent of occupied homes in the area are owner-occupied.
For us, that means most Pigtown floor calls come from people who live in the house and plan to stay. An owner-occupied Pigtown rowhouse usually gets a fuller job than a quick cover-up: lifting the old carpet, repairing what is under it, and finishing the floor so it holds up for years of daily living.
Washington Boulevard and the neighborhood’s older names
Washington Boulevard runs through the heart of the neighborhood, and it carries an older story. A community of railroad workers grew along what was then Columbia Avenue in the 1840s, with industrial development following in the 1850s and 1860s. The neighborhood has also been called Washington Village at various points since the 1970s.
The area was added to the National Register of Historic Places on December 28, 2006. On the Washington Boulevard blocks and the side streets around them, that age shows most clearly when the carpet comes up and the floor finally gets a look.
Looking for wood-flooring closer to Baltimore Highlands? See Baltimore Highlands Wood-Flooring.
What Sits Under the Carpet and Vinyl in an Older Pigtown Rowhouse
Most of the housing predates 1940
Of the 3,163 housing units in the Pigtown/Carroll Park area, 1,795 were built in 1939 or earlier, which is 56.7 percent. Houses of that age almost always started with solid wood, tongue and groove boards face nailed or blind nailed over joists. We do not guess the species in advance; we identify it once a section is exposed.
What matters most is how much wood is left. Covered original floorboards may have been sanded several times before anyone laid carpet over them. We check the remaining wood above the tongue at a register or threshold before quoting a sand and refinish, because a board sanded down to its tongue cannot take another full pass.
Resilient tile and black mastic come first
Kitchens and back rooms in older Baltimore rowhouses often hide resilient floor tile, sometimes stuck down with black mastic. Some of those older products can contain materials that must never be sanded or ground. We identify what is there before any machine runs.
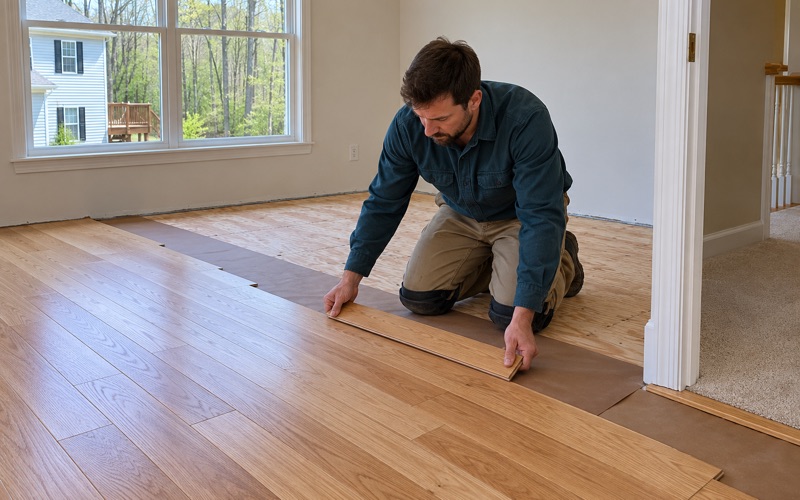
If the tile or adhesive needs specialized removal, we stop and leave it for the right trade, then come back once the floor is clear. That sequence costs a little patience, but it keeps your household and ours out of dust nobody should breathe. Once the tile is gone, we read the subfloor or boards beneath it the same way we would any other room, looking for cupping, old glue and loose sections before we price the next step.
Tack strip holes, patches and missing boards
Carpet installations leave a ring of tack strip nails around every room, plus staples from the pad. Those holes fill and disappear under finish. Larger problems include boards cut out for an old radiator, a floor register that moved, or a wall that was taken out to open the front room to the next.
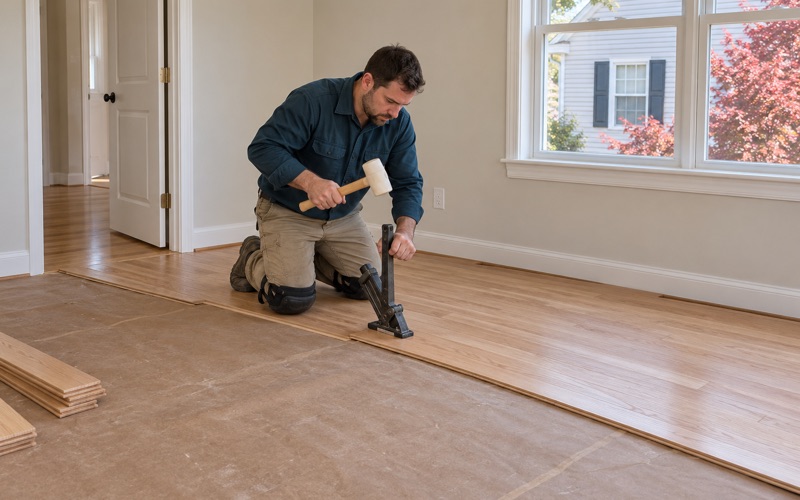
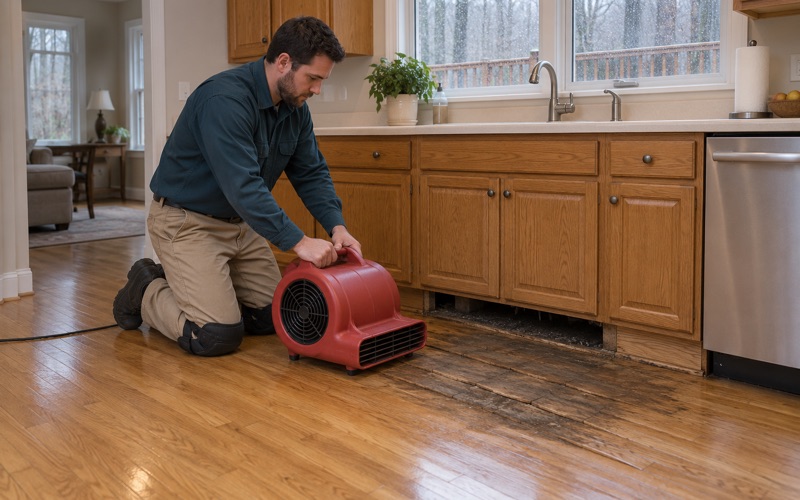
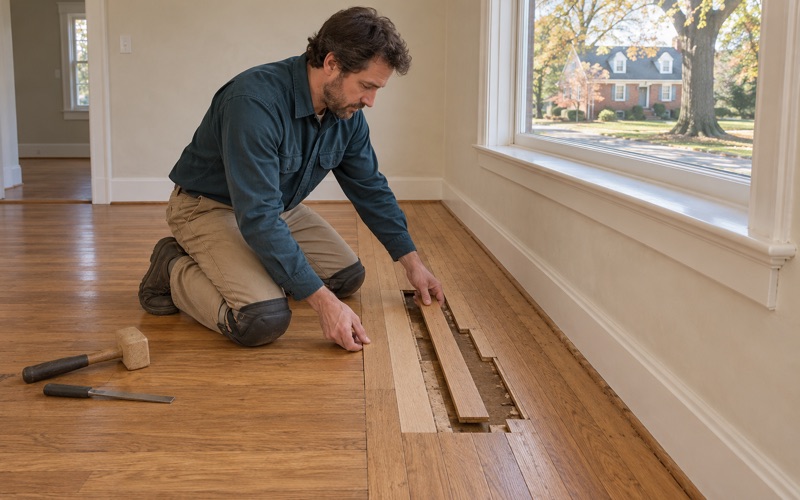
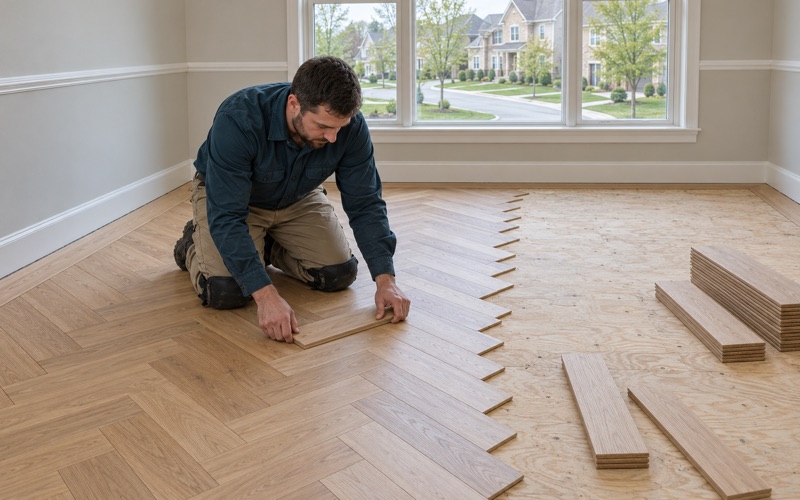
We close those gaps with a weave-in repair, toothing new boards into the existing rows so the patch runs with the grain instead of sitting as a square. Where we find water stains, pet urine stains or soft spots from an old leak, we test with a moisture meter and decide whether board replacement or sanding is the honest answer. Frass, small exit holes or crumbling edges point to powderpost beetle or termite damage, and those boards come out rather than get sanded over.
Refinishing Front-to-Back Rooms and Party-Wall Stairs
Long runs from the front room to the back
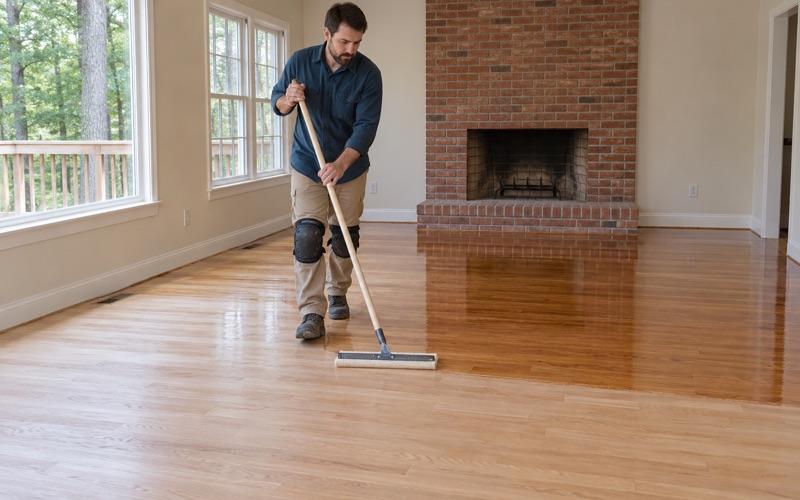
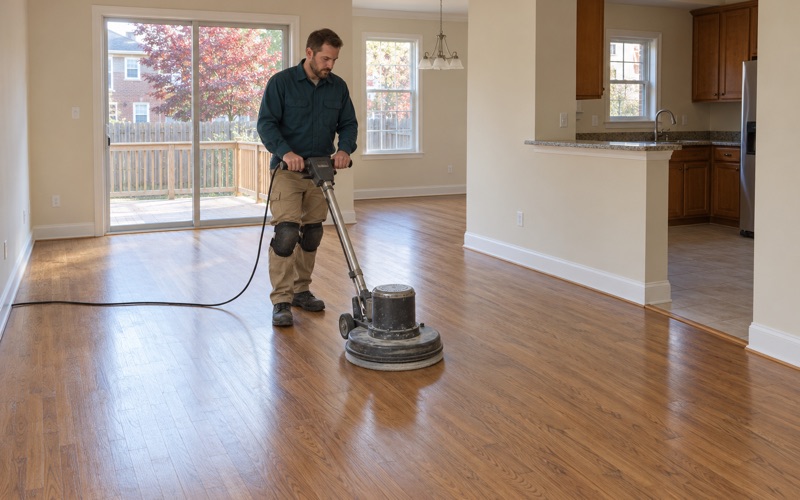
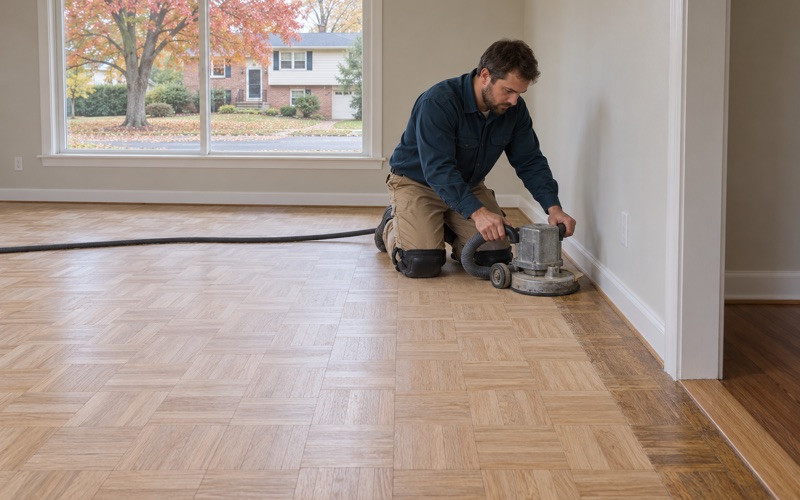
In a rowhouse, rooms tend to line up front to back, and the boards often run that full length. That makes a refinish feel continuous when it is done right and patchy when it is not. We sand the run as a whole, working a drum sander through the grit sequence and following with an orbital sander so the finish reads evenly from the front window to the kitchen.
Traffic lanes down the middle and rug shadow at the edges are common in these narrow plans. Before you settle on a color, we lay stain and sheen samples right on your own boards, in both the front room light and the darker middle rooms, so the choice holds up throughout the house.
Stairs between party walls
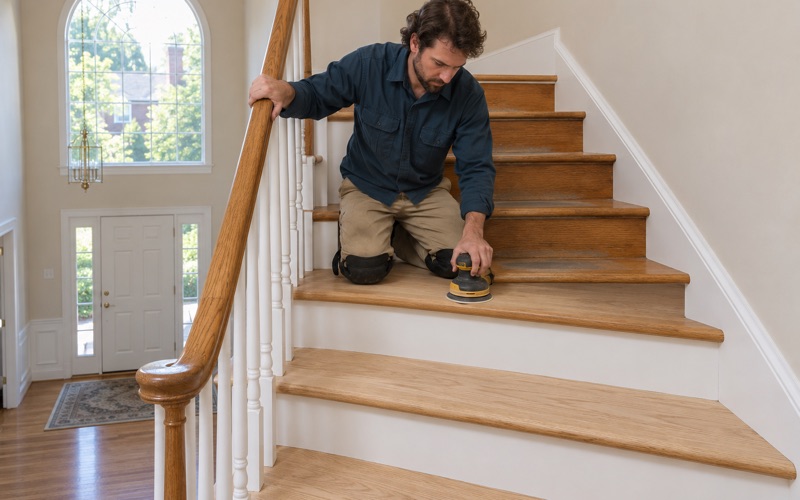
The staircase in a party-wall house is usually tucked between masonry walls, with stair treads, stair risers and stair nosing that have taken decades of foot traffic. Many have been carpeted, and the old carpet often hides nail pops, squeaky treads and paint on the risers.
We price each tread, riser and nosing on its own line, because a worn tread may need replacement while the next one only needs sanding. Painted risers get the same lead-safe check as the rest of the trim before we strip or sand them.
Dust and finish in a shared-wall house
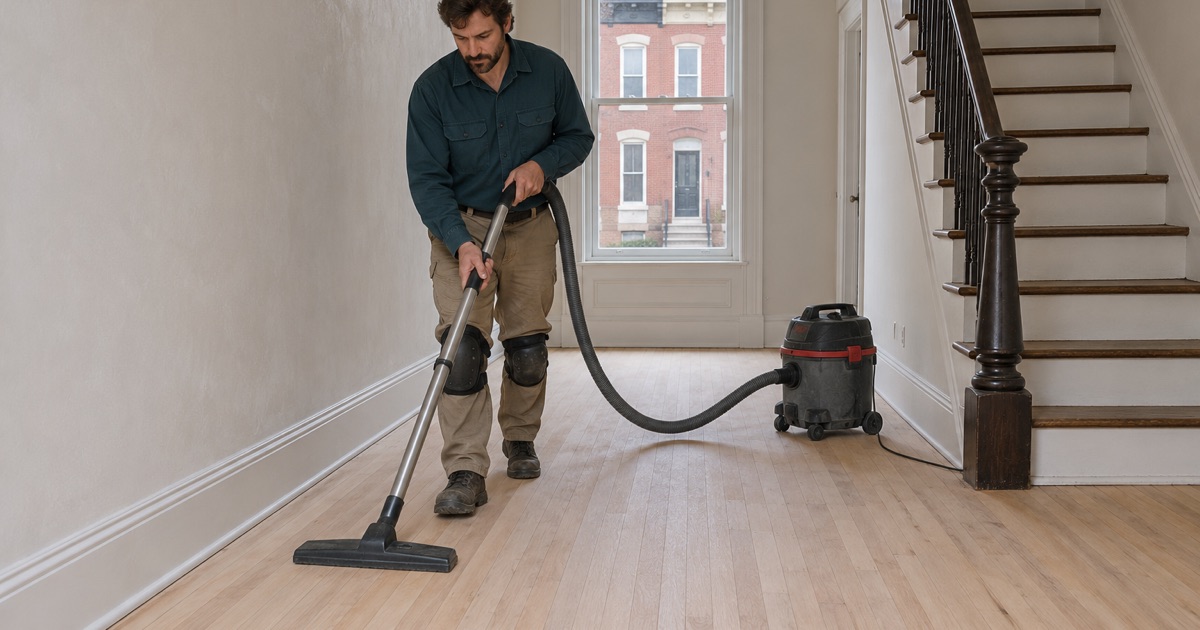
Attached houses share air paths in ways a detached house does not, so dust containment matters even more. We seal doors and returns, run a HEPA vacuum between grits, and keep the work confined to the rooms on the schedule. Furniture moves to rooms we are not touching that day, and we vacuum and tack the floor before every coat so the finish dries clear.
Finishes are chosen to fit Maryland’s VOC limits for wood coatings. A waterborne polyurethane dries faster and carries less odor, while an oil-modified polyurethane or hardwax oil changes the look and the cure time. We plan drying windows around the people living in the house before the first coat goes down.
If an earlier owner already refinished the floor and the surface is only dull, a screen and recoat may be enough. We check for wax residue or peeling polyurethane first, because a fresh coat will not bond over either, and a full sand is the better choice on a floor that has lost its finish down to bare wood.
Planning Floor Work in an Owner-Occupied Pigtown Rowhouse
Lead-safe checks by build year
With more than half the housing in the area built before 1940, nearly every job here starts with the build year. Pre-1978 homes fall under the EPA RRP Rule, and we check painted surfaces like baseboards, shoe molding and stair risers before any disturbance.
That check shapes the plan. It decides how we contain the room, how we clean up, and which surfaces we protect rather than sand, so the floor work does not create a new problem in the house. If you have children at home or someone in the household is pregnant, tell us at the estimate; it changes how we schedule the dustiest steps and where the family spends those days.
Permits and who answers for the house
Pigtown is part of Baltimore City, an independent city that is not part of Baltimore County, and the neighborhood has no government of its own. The Baltimore City Building Code, in section 105.2, exempts interior finish work such as carpeting and tiling from permits, but wood flooring is not named in that list.
If a job turns structural, such as sistering a damaged joist or replacing a section of subfloor, we tell you to confirm with the Baltimore City Department of Housing and Community Development, Permits and Inspections, before we go further. We would rather ask than assume.
Living in the house while we work
Most of our Pigtown clients stay home during the job, so we sequence the work room by room where the layout allows. That might mean finishing the back rooms first and keeping the front room open, or doing the stairs on their own schedule. With a single staircase connecting the floors, we work out in advance how you will get up and down while the treads cure, and we finish the stairs at a point in the job when the upper rooms are not in use.
When the floor is done, you keep the itemized estimate and a record of what we found under the coverings. That paperwork helps with any future insurance claim or sale, and it tells the next person who lifts a rug exactly what the house is standing on.
- 20+ Years on Wood Floors
- Written, Itemized Estimates
- Dust Sealed Into the Work Area