Ellicott City Wood Flooring brings more than 20 years of work to wood-flooring in Pikesville, and a good share of the floors we are asked about here sit several stories above the street. Refinishing red oak strip flooring, laying solid hardwood or engineered plank, repairing water stains and board gapping: the craft is the same in an apartment as in a house, but the path to the first board is not.
In an owned apartment the order of operations changes. Before we lay a stain sample or price a square foot, we ask for the association’s governing documents and read what they say about floors, underlayment, approval and moving material through common areas. That reading shapes the scope, the product list and the schedule more than any sample board does.
What follows is how we plan a wood floor in a Pikesville condominium or co-op unit: what the documents usually govern, why the layer under the wood matters to the owner below, how materials and debris travel through shared halls and elevators, and what a written estimate looks like when a board or manager has to read it.
Owned Apartments Make Up a Large Share of Pikesville Homes
What the census shows about owners in larger buildings
Pikesville is a census-designated place in Baltimore County, just northwest of the Baltimore city limits and named for Zebulon Pike. There is no town government; the county is the local authority. Census figures for the CDP count 9,283 owner households, and 2,193 of them, 23.6 percent of all owners, live in buildings with 5 or more units.
The tilt toward tall buildings is sharper still. Some 1,501 owner households live in buildings of 20 or more units, and in the 50-plus-unit buildings owners outnumber renters, 811 to 434. The census does not separate condominium from cooperative ownership, so we never assume which form a unit takes; we ask, because the governing documents differ.
Floors we find in mid-rise and high-rise units
More than half of Pikesville’s homes, 52.3 percent, were built between 1950 and 1979. In units of that vintage we regularly find parquet glued to concrete, wall-to-wall carpet over tack strip and carpet pad, and older resilient floor tile that sometimes hides black mastic. Each one changes what comes out before anything new goes in.
Old resilient tile and black mastic are identified before anyone sands or scrapes, and when the material calls for an abatement contractor we leave it to that trade. Where a unit predates 1978, we also check the build year and any painted thresholds or baseboards, because lead-safe renovation rules under the EPA RRP Rule apply to that work.
Owner-occupied units and leased ones
About 67.2 percent of Pikesville’s occupied homes are owner-occupied, yet some owned apartments are leased out. For a landlord-owner we schedule a pre-1978 unit around the lead dust test Maryland requires at each change of tenant, so the floor is finished and cleaned before the test date rather than after it.
The final invoice is itemized by room and task, which gives a landlord the supporting documentation Maryland’s security deposit law asks for when a deduction is taken for floor damage. Owner-occupants get the same paperwork, and most of them file it with the unit’s records for a future sale.
Looking for wood-flooring closer to Eldersburg? See Wood-Flooring in Eldersburg.
Why the Association’s Documents Come Before the Floor Sample
The declaration, bylaws and rules
Maryland condominiums are organized under the Maryland Condominium Act, which sits in the Real Property Article as Title 11. Within that title, separate sections address use of the common elements, rules and regulations, and improvements or alterations made by unit owners. We do not interpret the statute for you, and we do not assume what any particular building allows.
What governs your floor in practice is your own association’s declaration, bylaws and rules. Some say nothing about flooring; others address underlayment, how much of a unit may be hard flooring, an application to the board or manager, contractor insurance certificates, and how trades register at the desk. We read the documents you hand us and build the scope from what they actually say.
When approval is part of the job
If the documents call for an application, we prepare what it usually needs: the product, the underlayment, the installation method, the rooms involved, and a plain description of how dust and debris will be handled. The board or manager decides; our part is supplying information in a form they can review quickly.
We set the start date after approval comes back, not before. Ordering material and booking an elevator ahead of a sign-off is how projects stall with cartons stacked in a living room. If the board asks for a change, such as a different underlayment, we revise the estimate in writing so the approved version and the priced version match.
Co-ops and documents that read differently
Because census data cannot tell a condominium from a cooperative, we confirm which you own on the first call. A co-op’s proprietary lease and house rules may route approval through a different body than a condo board, and the language on alterations can be worded differently.
Either way the documents decide, and we follow them rather than a rule of thumb carried over from another building. If a clause is unclear, we ask the manager in writing and keep the answer with the job file.
Underlayment, Subfloor and the Neighbor Below
What sits under the wood
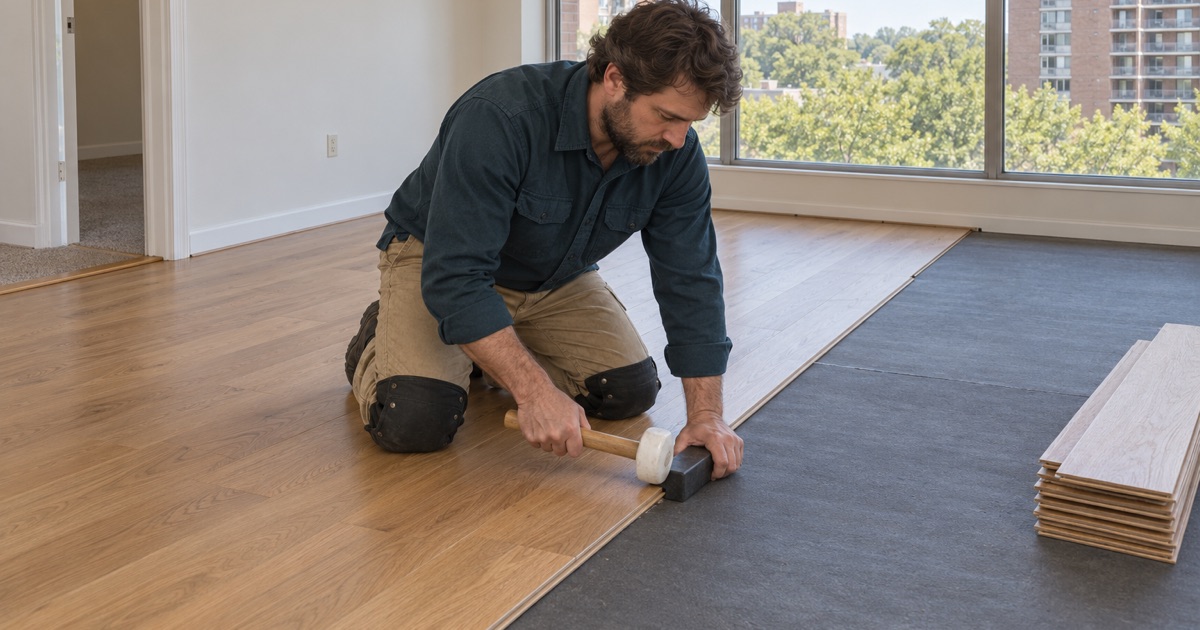
In a concrete-framed building the subfloor is often the slab itself, so the assembly under a new floor is mostly underlayment and, where needed, a vapor layer. Sound-reducing underlayment is the piece associations most often care about, because footsteps and dropped objects carry into the unit below. When the documents name a specific product or rating, we price exactly that; when they are silent, we go through the options with you before anything is ordered.
We take moisture readings on the concrete before any wood goes down. A slab that reads wet can leave a solid floor cupping or buckling within a season, so the meter decides between solid, engineered or floating construction rather than the sample that looked best in the showroom.
Engineered or solid in a condominium
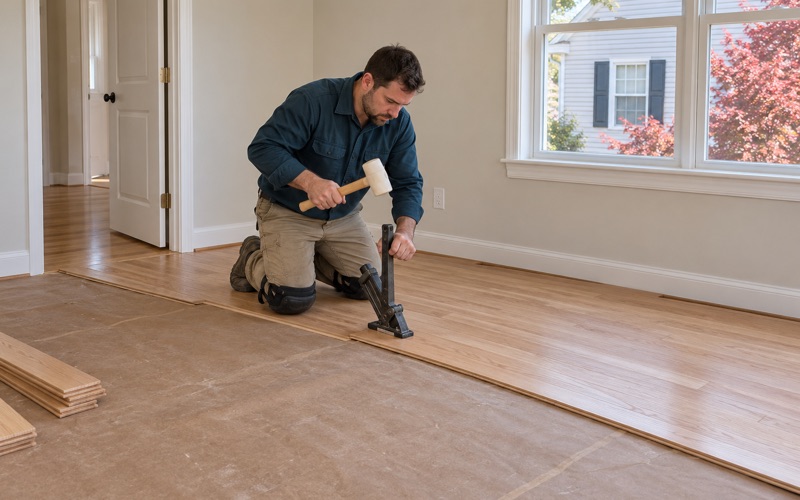
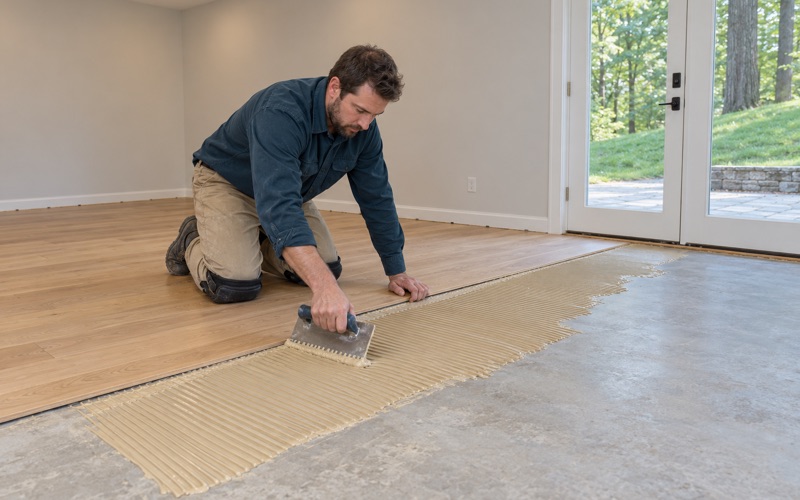
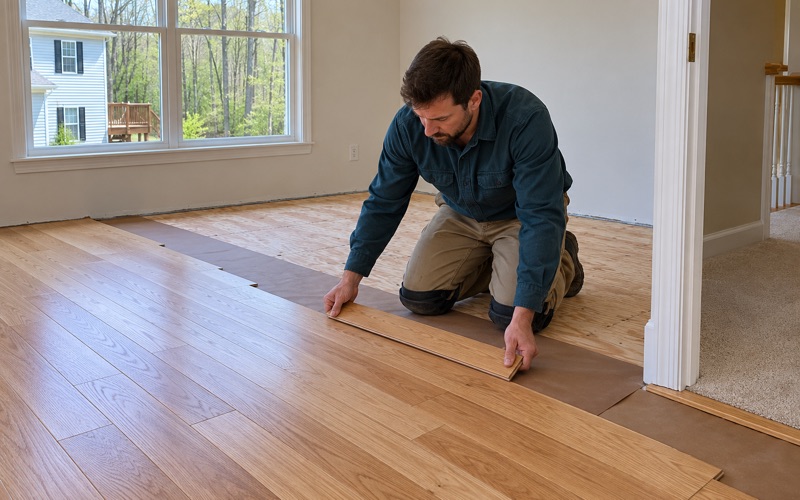
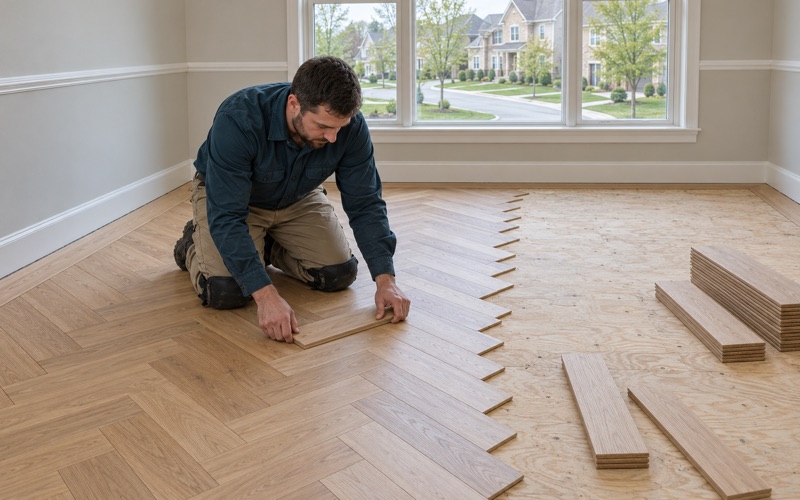
Engineered wood with a healthy engineered wear layer is often the practical choice over a slab, because it can be glued or floated over an underlayment and moves less with seasonal humidity. Solid hardwood still works where a unit has a wood subfloor and joists, fastened with flooring cleats into a sound, flat surface following the NWFA Installation Guidelines.
Neither is automatically right. A thick wear layer can be sanded again years from now, while a thin one may only ever take a screen and recoat. We explain how each choice ages so the floor still makes sense when the unit is sold.
Refinishing an existing floor in place
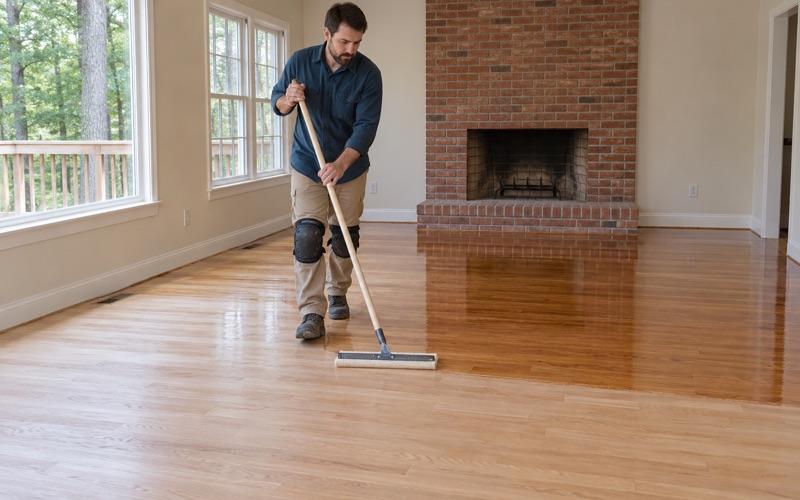
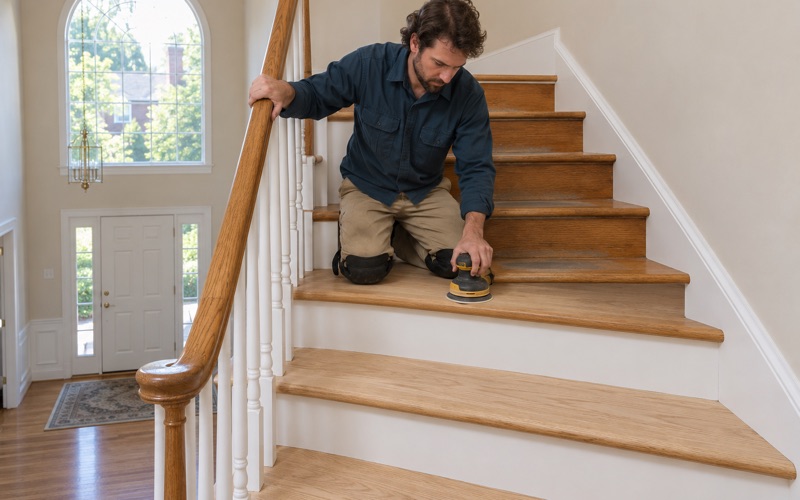
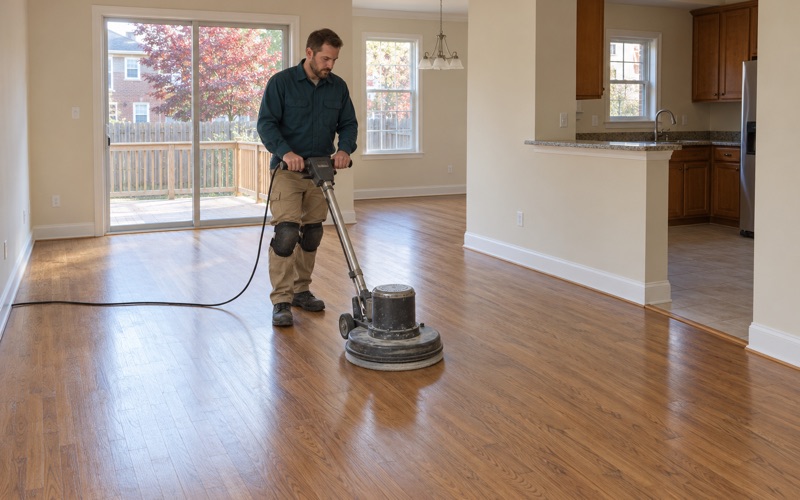
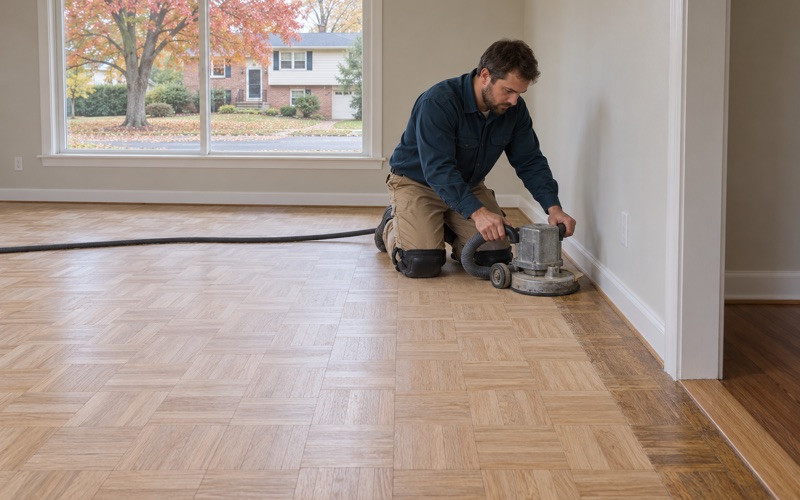
Many owners would rather bring back the oak or parquet they already have than replace it. A drum sander and an orbital sander working through a grit sequence, paired with dust containment and a HEPA vacuum, keep the work inside the unit; doors and returns are sealed so dust never reaches a shared corridor.
For the finish, we choose coatings that fit Maryland’s VOC limits for wood coatings, often a waterborne polyurethane, and plan fume and drying times around a household that may have nowhere else to sleep. Stain and sheen samples go down on your own floor first, so the color is judged in your own light rather than a store’s.
Moving Materials Through Shared Halls and Elevators
Elevator reservations and protecting common areas
Flooring arrives in heavy cartons, and old carpet, pad and tack strip leave in bulk. Association rules often cover elevator reservations, pads on the cab walls, protection for hallway floors and which entrance trades must use. We ask for those requirements in advance and include the handling in the estimate rather than discovering it on delivery day.
Corridors are common elements, and we treat them that way: runners down, carts with soft wheels, and nothing left standing in a hallway overnight. Your neighbors should notice the new floor, not the crew that installed it.
Acclimation inside the unit
Wood needs to acclimate in the space where it will live, so material comes up early and sits inside the unit, not in a storage cage or a garage level. That usually means one elevator booking for delivery and another for the installation, both arranged with the manager.
While it rests, we check the room’s humidity against the product’s range. A floor installed out of range tends to show winter gaps or crowning later, and in an apartment those problems are harder to fix once furniture is back in place.
Debris, repairs and the written estimate
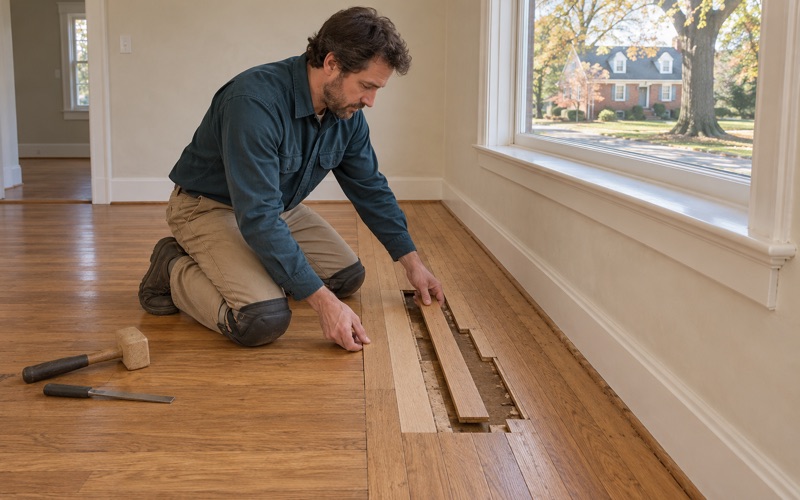
Tear-out is bagged and carted inside the unit before it crosses a hallway, and where the association restricts trash rooms or names a dumpster location, we haul everything off site ourselves. Lifting an old floor also turns up small repairs, such as nail pops, squeaky floorboards or a hole where a register or wall came out, which we patch with boards woven into the existing field.
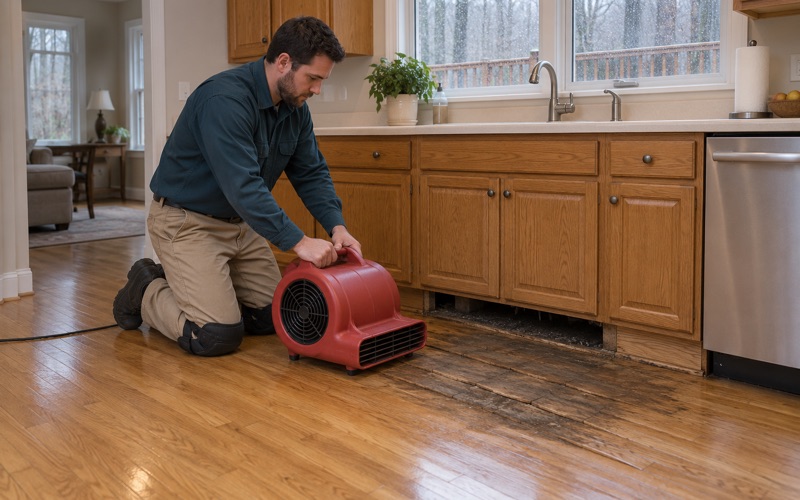
If water from a unit above has reached your floor, we trace the source, dry the area, read it with a moisture meter and document the damage room by room for the adjuster. Every job ends up in a written, itemized estimate covering tear-out, underlayment, flooring, finish and building handling, a document that can go to the board, an insurer or a buyer’s file.
- 20+ Years on Wood Floors
- Written, Itemized Estimates
- Dust Sealed Into the Work Area