Ellicott City Wood Flooring has handled wood-flooring in Savage for more than 20 years, and the first question we ask on any job here is when the house went up. The answer changes how we inspect the floor, how we sand it, what we test for before the first pass and how we write the estimate.
Most of the floors we see in Savage belong to detached houses and townhouses that are now around 40 years old. That is the age when a finish has worn through in the busiest rooms, when boards have moved through decades of heating seasons, and when an owner starts weighing a full refinish against new flooring. We walk every room, take readings and give you a written, itemized estimate before anything is decided.
A smaller share of homes are much older brick houses, and those are a separate conversation. We plan them on their own terms, with the paint, the building and the remaining wood in the boards checked before a sander is ever started.
Two Housing Eras in One Savage
What the Census Count Shows
The American Community Survey 5-year figures for the Savage census-designated place count 3,092 homes. Of those, 1,153 were built between 1980 and 1989, which is 37.3 percent of everything standing. Another 427 followed in the 1990s, so the late 20th century accounts for the bulk of the housing in the community.
At the other end, 595 homes predate 1950, or 19.2 percent of the total. That count combines 234 homes from the 1940s and 361 built in 1939 or earlier. Between those two groups sit comparatively few houses from the 1950s, 1960s and 1970s, which is why we describe Savage as a 1980s build wrapped around an older core.
Owners Live in Houses, Not Apartments
The same survey shows how owners live. Owner households in Savage occupy 1,330 detached single-family houses and 431 attached houses, and there are no owner households at all in any building with more than one unit. If you own your home here, you own a house or a townhouse, with the floors that come with it.
Renters are a different picture, at 1,246 households or 41.4 percent of occupied homes, and they are spread across several building types. For owners, though, the work is almost always in a detached house or a townhouse, and most of those were built in the 1980s.
Why the Era Decides the Plan
A 1980s house and a pre-1950 brick house need different things from us. The newer house was built after the federal lead paint ban, so the painted trim along the floor is a lower concern, and the question is mostly about wear, movement and the right finish. The older house brings lead-safe rules, older materials and a closer look at how much sanding the boards can still take.
That is why we ask for the year built at the first call and confirm it on the visit. Knowing which stock a house belongs to tells us which tests to bring, how long the job runs and what a realistic estimate looks like.
Looking for wood-flooring closer to Jessup? See Wood-Flooring Services in Jessup.
Floors in 1980s Detached Houses and Townhouses
What We Look for in a Detached House
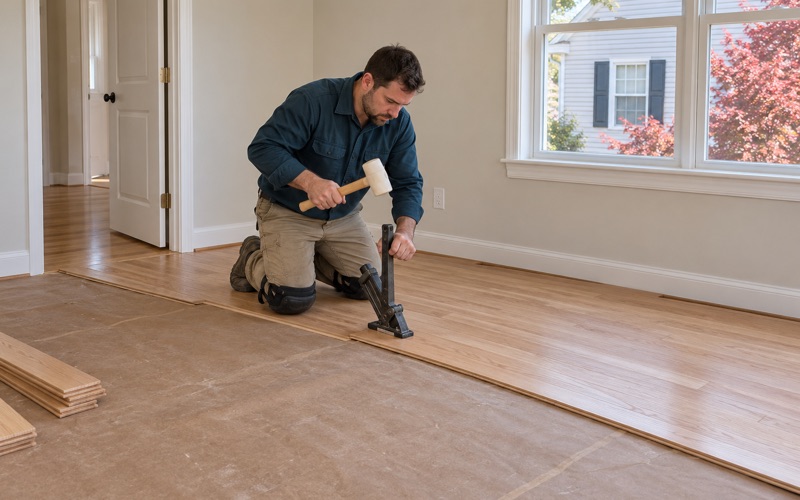
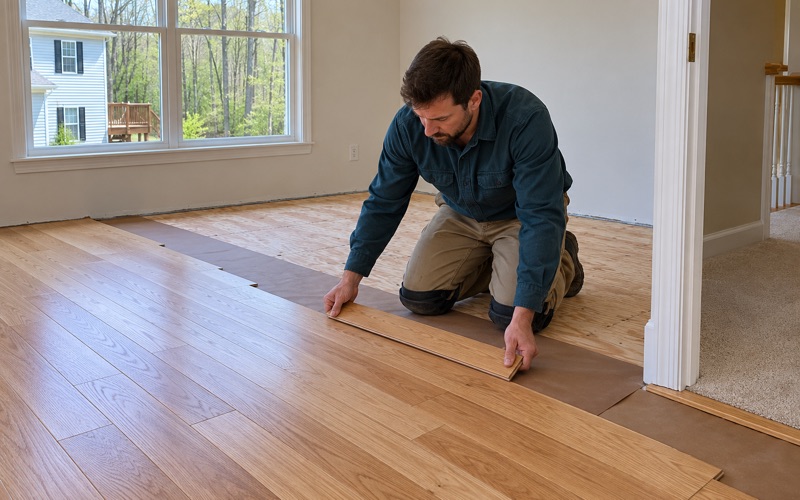
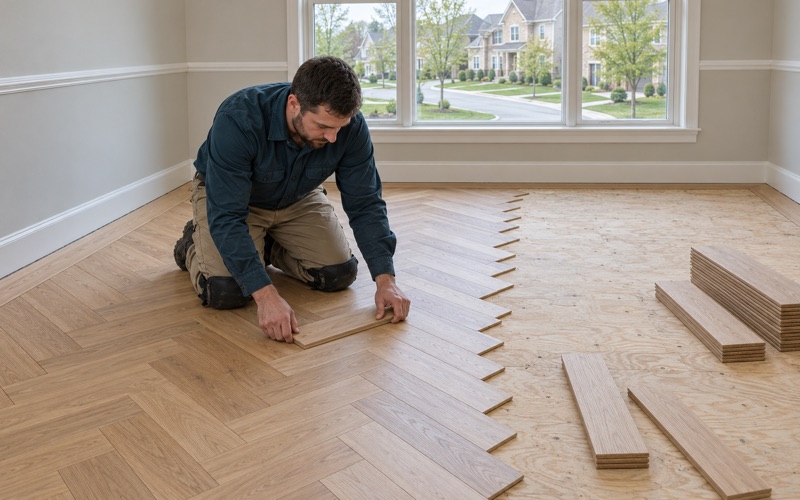
We do not assume what is underfoot in any given 1980s house. Some carry solid hardwood, some carry parquet, and some have had a newer engineered floor or carpet put down over the years. We identify the product first, because a solid tongue and groove floor and an engineered wear layer are sanded, repaired and refinished in different ways.
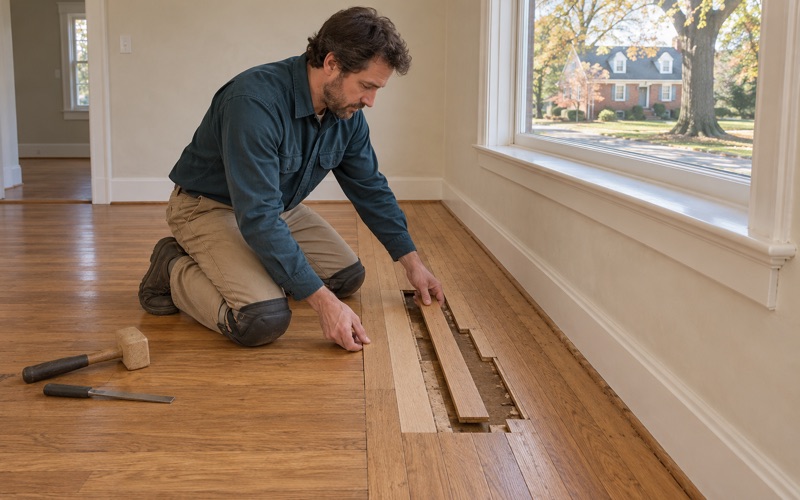
After about 40 years the common findings are traffic lanes through hallways and kitchens, a rug shadow where furniture sat for a decade, and board gapping that opens into winter gaps each heating season. Squeaky floorboards and nail pops show up where the subfloor has dried and shifted. We mark each one on a room-by-room walk so the estimate reflects the floor you actually have.
Townhouses and Association Rules
The 431 owner-occupied attached houses in Savage share walls, and often an association. Before we quote a townhouse we read the association’s own documents for any rules on work hours, flooring changes or sound-reducing underlayment, rather than guessing what they allow. If the documents say nothing, we tell you that too.
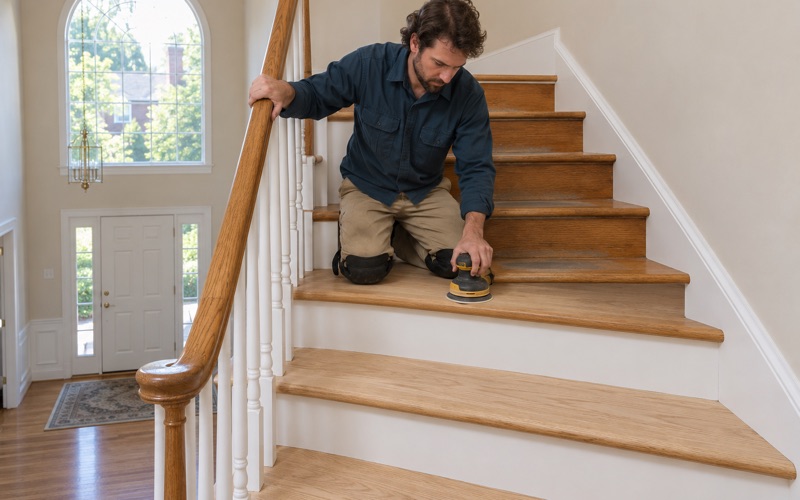
Townhouses also tend to put a staircase in the middle of the job. We quote stairs tread by tread, with each riser and nosing counted, because a staircase cannot be priced by the square foot. A worn tread, a loose nosing or a carpeted flight being converted to wood all get their own line.
Finished Basements in the Newer Houses
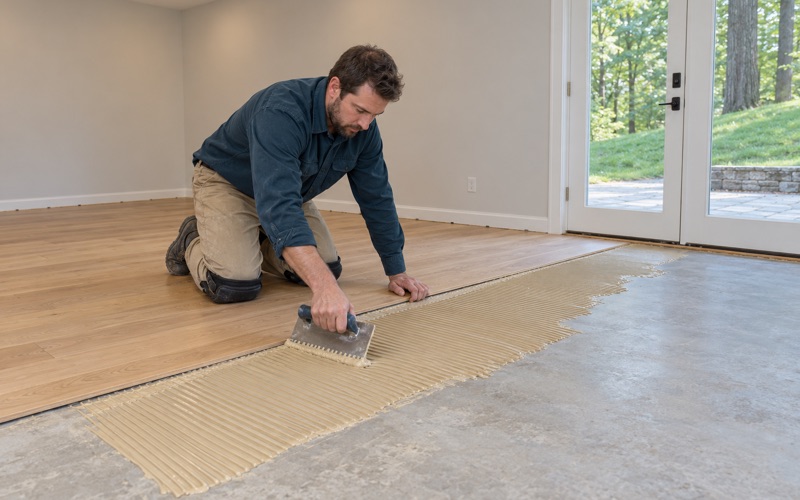
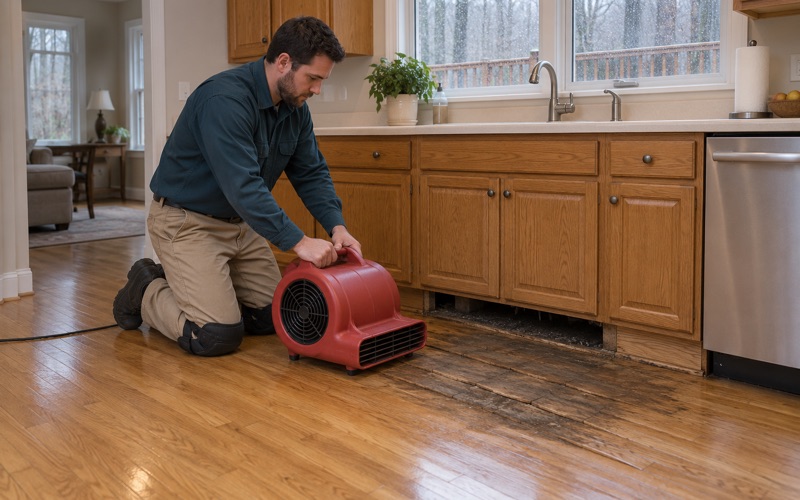
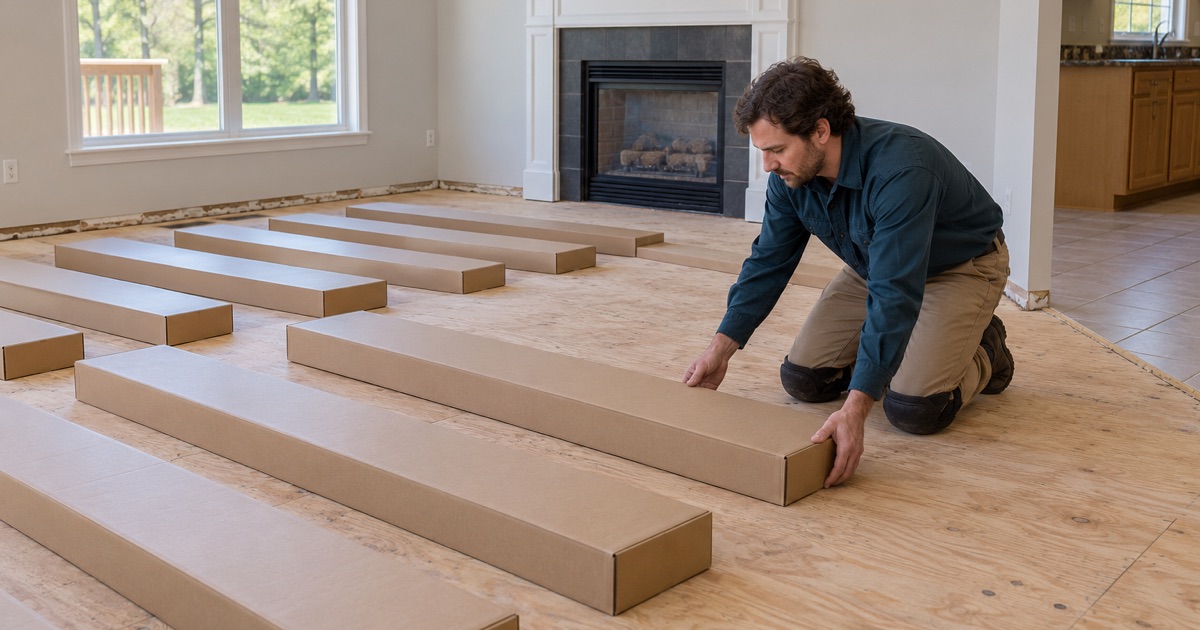
Many 1980s houses have a lower level that was finished later, and below-grade floors are where wood fails fastest. We take moisture readings on the concrete and look at the grade, the sump pump and any past water stains before recommending anything.
Where the readings or the grade argue against solid wood, we recommend engineered wood or a different floor altogether. A basement floor that cups or buckles within a year costs more than choosing the right material at the start.
Refinish or Replace: Floors at About 40 Years
Checking the Wood Above the Tongue
The deciding measurement on an older floor is how much wood remains above the tongue. Every full sanding removes some of it, and a floor that has been sanded more than once since the 1980s may have less left than its owner expects. We check it at a floor register or a removed threshold before we recommend a full sand.
If there is enough wear layer left, a refinish is usually the better value. If there is not, or if cupping, crowning or termite damage has spread through a room, board replacement or a new floor makes more sense, and the estimate says why.
Screen and Recoat or a Full Sand
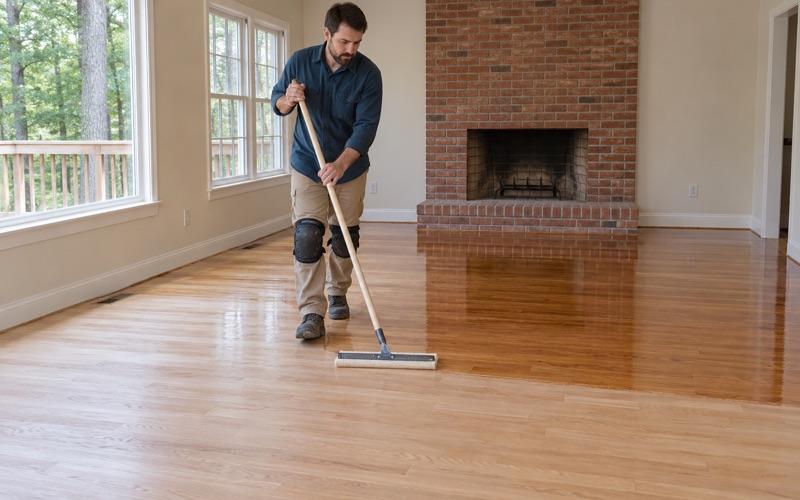
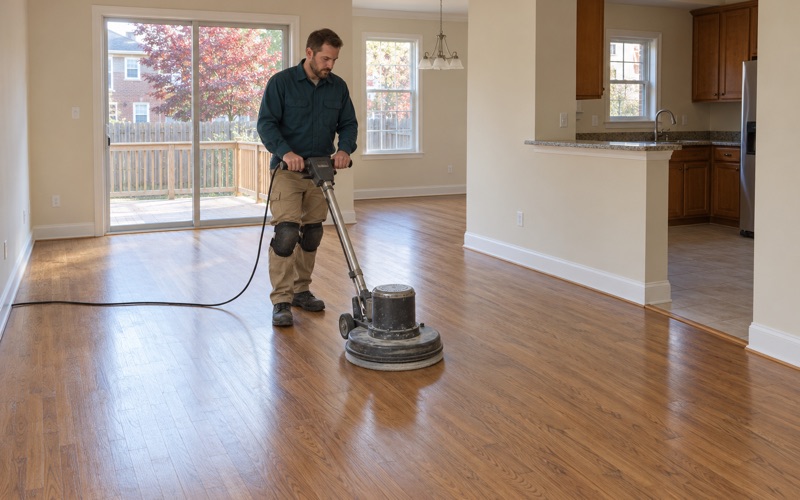
A floor whose finish is dull but intact can often take a screen and recoat, which abrades the top coat and adds fresh polyurethane without cutting into the wood. It is quicker, quieter and keeps more of the board for later. Peeling polyurethane, wax residue and deep gray traffic lanes rule it out.
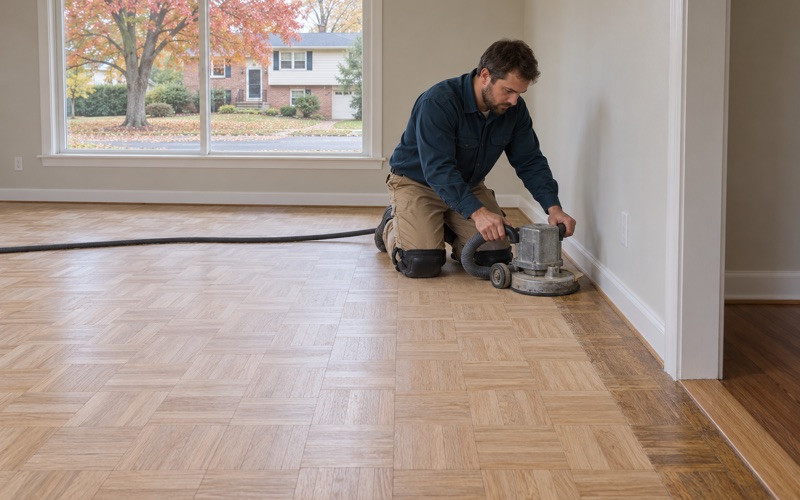
For a full sand we work through a grit sequence with a drum sander and an orbital sander, keeping dust contained to the rooms being worked on. Doors and returns are sealed, and a HEPA vacuum goes over the floor between coats. Patches where a wall came out or a register was moved are filled with boards woven into the floor.
Finish, Sheen and Color
We lay stain and sheen samples on your own floor before a color is chosen, since the same stain reads differently on each species and under each room’s light. Many owners of 1980s houses want to move away from an orange oak tone, and samples show what is realistic.
Waterborne polyurethane, oil-modified polyurethane and hardwax oil each have a place. We choose finishes that fit Maryland’s VOC limits for wood coatings and plan the fume and drying times around the household, so you know which rooms are off limits and for how long.
Older Federal-Style Brick Houses and Planning Your Project
The Older Stock
The 595 pre-1950 homes include the brick buildings of the Savage Mill Historic District, listed on the National Register in 1975 and recorded by the Maryland Historical Trust as inventory HO-42. The Trust describes the buildings as being of a basic Federal style, built of common bond brick. The earliest housing sits on Washington Street and Baltimore Street between Commerce and Foundry Streets.
We scope these houses separately from the 1980s stock. We do not assume what species or layout the floors are, and we check the remaining wood, past repairs and any old resilient floor tile or black mastic before quoting. Tile and mastic are identified and left for the right trade, never sanded.
Lead-Safe Work Before 1978
Any home built before 1978 falls under lead-safe renovation rules, which includes every house in the older core. We confirm the build year and check painted baseboards, thresholds and stair parts before sanding, and the work follows the EPA RRP Rule.
Where an older unit is rented, we schedule floor work around the lead dust test Maryland requires at each change of tenant, so the floor is finished before the inspection rather than after it. Rented units in Howard County also carry a county rental housing license, and the landlord gets an itemized invoice that supports a security deposit file.
Identify the Era First
The simplest way to start a Savage project is to find the year your house was built, from your deed, a past inspection report or the county’s property records. That single fact tells us which half of the housing stock you are in and which steps your floor needs.
From there we visit, take moisture readings, check the wood above the tongue and walk every room. You get a written, itemized estimate you can keep for an insurer, a landlord file or a future sale, and the plan matches the house you actually own.
- 20+ Years on Wood Floors
- Written, Itemized Estimates
- Dust Sealed Into the Work Area