Ellicott City Wood Flooring brings more than 20 years of wood-flooring work to Upton, and most of what we see here begins inside a rowhouse that stood empty for a long time. A shell like that rarely needs a simple refinish. It needs someone to decide, room by room and board by board, what can be saved, what has to be patched and what has to come out before a new owner ever walks through the door.
We approach those floors the way a careful rehab budget demands. We confirm the build year and look at painted surfaces before a sander touches the wood, read the subfloor with a moisture meter wherever water has been getting in, and put every decision into a written, itemized estimate. That paper is useful to a lender, an insurer and the buyer reviewing the house later.
The same care carries over once the house is lived in. Owner-occupants who bought a renovated rowhouse often call a few years later, when traffic lanes start showing through the finish or a board begins to squeak, and we treat that floor with the same attention as the original rehab.
Upton’s Rowhouses and a Long Vacancy Problem
A Neighborhood Built Before 1940
Upton sits in west Baltimore, roughly between Fremont Avenue and McCulloh Street, running from Dolphin Street to Bloom Street, with Pennsylvania Avenue as its principal thoroughfare. At the turn of the 20th century it was one of the most affluent African American neighborhoods in the United States, and Pennsylvania Avenue was the premiere shopping strip for Black Baltimoreans. Much of the housing from that era is still standing.
Census figures for the Upton/Druid Heights statistical area show about half of the housing units were built in 1939 or earlier, and attached rowhouses make up the bulk of the residential stock. In houses of that age we expect old pine and narrow red oak strip flooring, face nails, many coats of old finish and patches from earlier repairs. Some of those boards have been sanded so often that the wood above the tongue must be checked before any sanding plan is set.
Vacancy Counted at the Community Level
BNIA’s Vital Signs data for the Upton/Druid Heights community statistical area puts residential properties vacant and abandoned at 23.36 percent in 2022 and again in 2023, down from 35.47 percent in 2010. That figure covers both neighborhoods together rather than a single block, but it describes the shells we walk into here: rooms closed up for years, roofs that leaked and floors that sat through all of it.
The drop in that number reflects houses being brought back. Baltimore City DHCD has been moving blocks of city-owned vacant rowhouses to developers for full renovation. In April 2019 it selected Upton Renaissance to develop 38 city-owned properties, including 28 vacant homes in the 800 block of Harlem Avenue and 10 in the 800 block of Edmondson Avenue, an overall investment of nearly $9.7 million.
Marble Hill and the Old West Baltimore Historic District
Upton lies within the Old West Baltimore Historic District. Its eastern section, relatively untouched by urban renewal, was declared a national historic district in 1985 and is known today as Marble Hill. Rowhouses there tend to keep more of their original fabric, from stair treads and stair nosing to the first-generation boards in the front rooms.
For floor work, that shifts the plan toward saving what is already there. We would rather weave salvaged or matching boards into an original floor than lay new flooring over it, and we talk those choices through with the owner before the estimate is final, so nobody is surprised by what stays and what goes.
Looking for wood-flooring closer to Bolton Hill? See Wood-Flooring Services in Bolton Hill.
Salvage, Patch or Replace: Floors in a Vacant-House Rehab
Reading the Floor Before the Plan
Every vacant rowhouse gets a slow walk-through before we commit to an approach. We probe for soft spots, look at the joists from below where the basement allows it, and note cupping, crowning and buckling that show exactly where water reached. We also lift a board at an old register opening to see how much wood remains above the tongue.
That reading usually sorts the house into three groups of rooms. Some are sound and need only sanding and finish. Some need a weave-in repair at old wall lines, radiator spots or register holes. And some, usually under a roof leak or a failed window, have to come down to the subfloor and be rebuilt from there.
Patching What the Rehab Removes
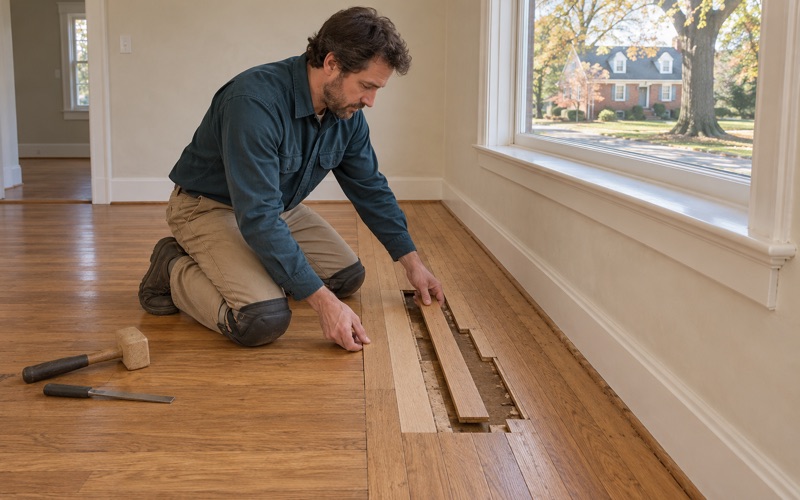
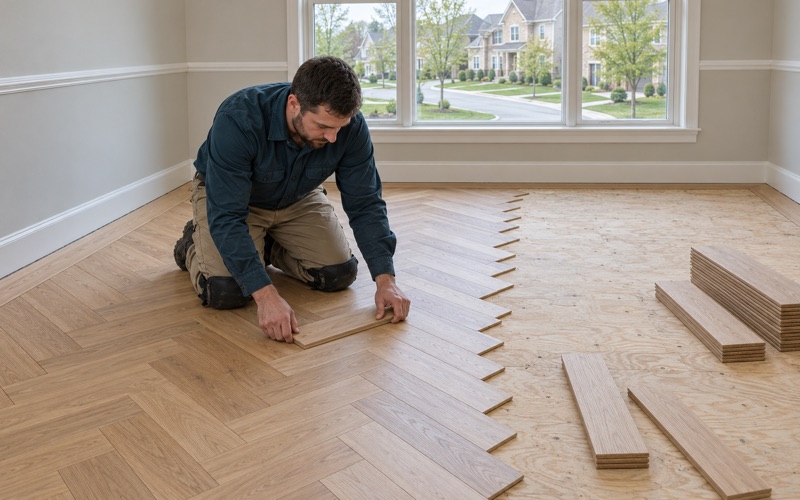
Gut renovations leave holes in floors. Radiators come out, walls move to open up a kitchen, and new ductwork means new floor registers in new places. We patch those gaps with boards woven into the existing field so the end joints stagger the way the original floor does, rather than dropping in a square plug that reads from across the room.
Matching old heart pine or Douglas fir is part of that job. Where we can, we pull boards from a closet or a room being reconfigured and use them in the most visible patch. When the species or the board width cannot be matched, we tell the owner before the work starts rather than after the finish is down.
When Replacement Is the Honest Answer
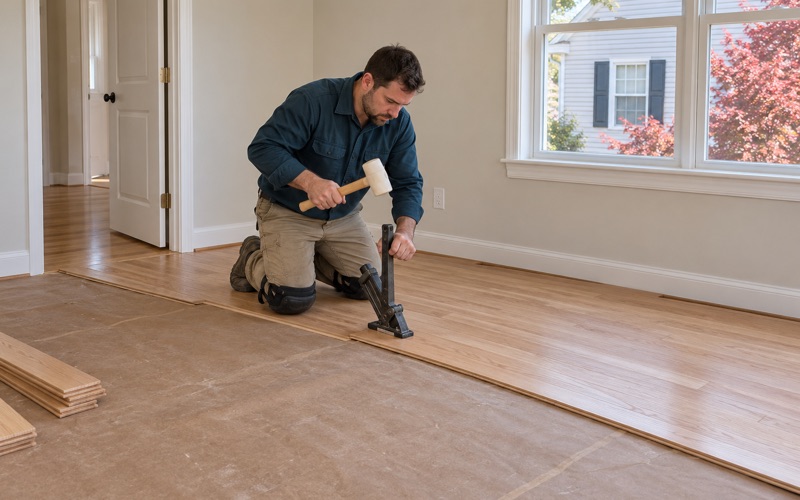
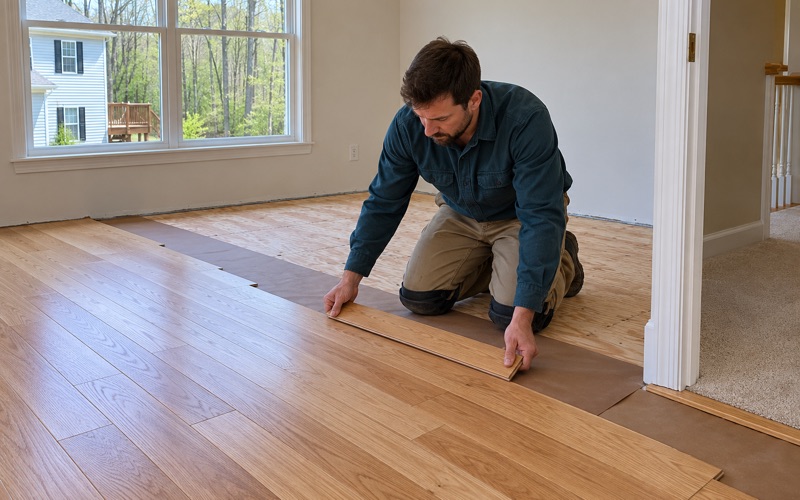
Some floors cannot be saved. Termite damage, powderpost beetle holes with frass beneath them, rot under a long-running leak, or boards sanded so many times that the nails show all mean the flooring has to come up. In those rooms we repair the subfloor and install new solid hardwood, typically tongue and groove strip or wide plank fastened with flooring cleats.
Replacement still has to respect the rest of the house. We size new boards to sit level with the salvaged rooms, plan transitions at doorways and choose a species and width that read as part of the same building, so the first floor looks like one surface instead of a patchwork of old and new.
Water, Missing Boards and Subfloor in a Long-Empty Shell
Tracing Old Water
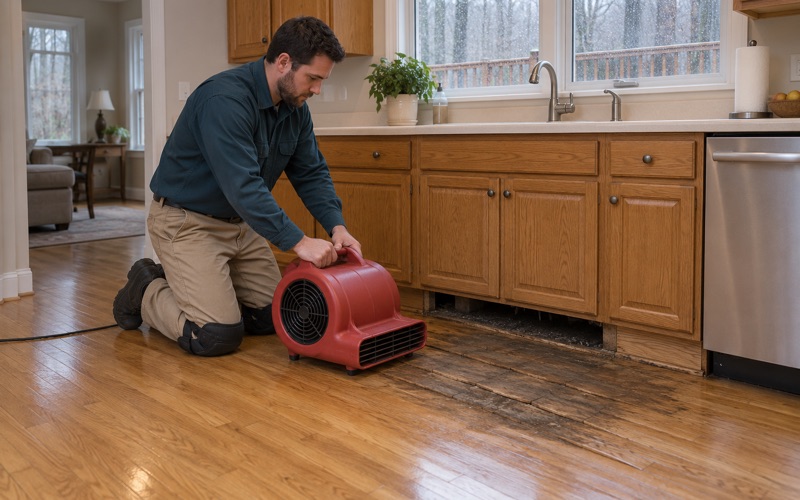
A house that sat empty through several winters almost always has a water story. Gutters fail, a back roof leaks, a pipe bursts with nobody home, and the floor absorbs it for months. We trace water stains back to their source, take moisture meter readings across the boards and the subfloor, and record them room by room.
New wood and new finish wait until those readings settle. Flooring installed over a damp subfloor will cup within a season, and that failure lands on whoever owns the house next. Once the source is fixed and the structure has dried, new boards get time to acclimate inside the house before a single one is fastened down.
Subfloor, Joists and Missing Boards
Long vacancy often means sections of flooring are simply missing, pulled for salvage, burned through or rotted away near an exterior wall. Underneath, we look for subfloor delamination, sagging joists and old notching from plumbing runs. Structural framing belongs with the general contractor, but we flag what we find and fix the subfloor layer the wood depends on.
Nail pops and squeaky floorboards are common once a rehabbed house is occupied, so we fasten loose boards to solid framing while the floor is open. Securing a board now costs far less than chasing a squeak through a finished floor and a new owner’s furniture later.
Old Tile, Black Mastic and Lead-Era Paint
Rehabs uncover layers. Under carpet pad and tack strip we often find old resilient floor tile, and under that, black mastic. We identify those materials before anything is sanded and leave their removal to the trade qualified to handle them, because grinding through an unknown layer is not a shortcut we take.
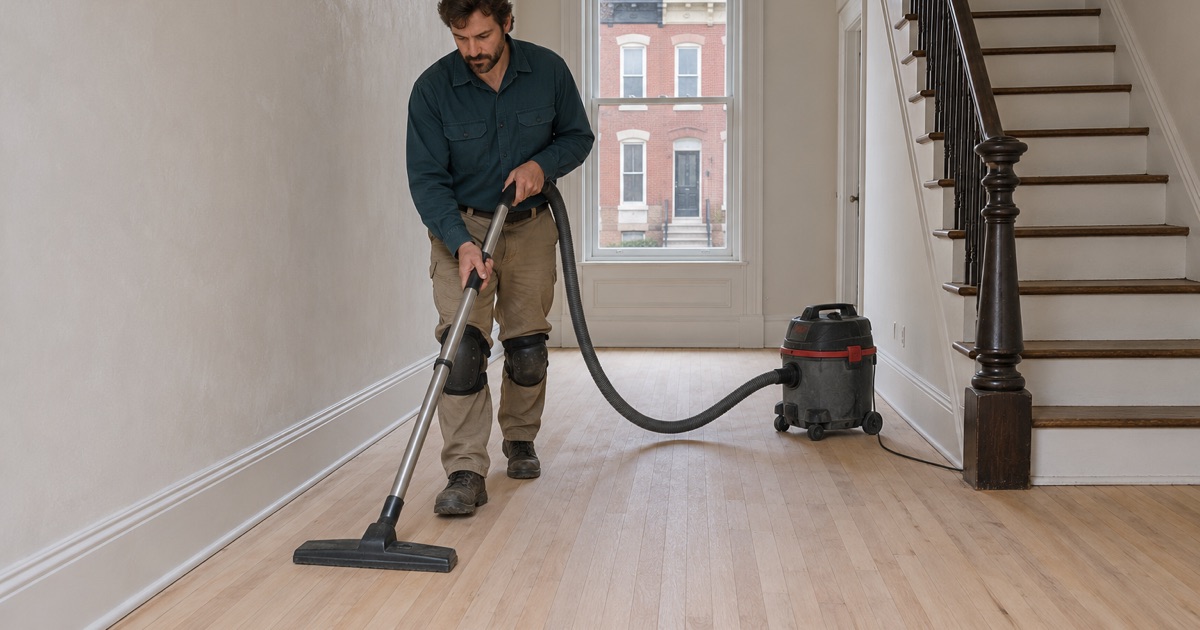
With about half the area’s homes built before 1940, lead paint on baseboards, stair risers and door casings is a real concern. Houses built before 1978 fall under the EPA RRP Rule, so we check painted surfaces near the floor first, seal doors and returns for dust containment and clean with a HEPA vacuum as the work proceeds.
Finishing and Planning Floors for a Rehabbed Home
Finishes That Suit a Buyer
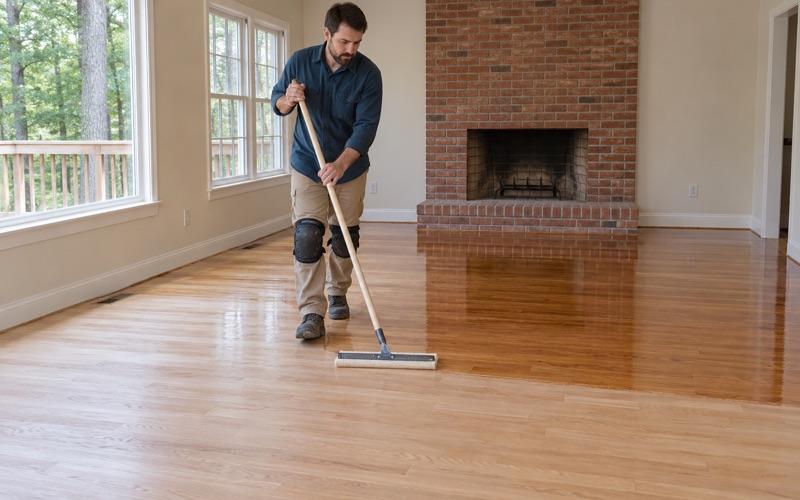
A rehabbed rowhouse is usually finished before anyone knows who will live there, so the floor has to appeal broadly and hold up to real life. We lay stain and sheen samples on the actual boards, because old pine and red oak take color very differently from the swatches on a showroom board.
Most rehab floors get a waterborne polyurethane chosen to fit Maryland’s VOC limits for wood coatings under COMAR 26.11.39. It dries quickly, stays clear rather than ambering, and lets other trades return to the house sooner. Where a warmer tone suits the original wood, an oil-modified polyurethane or a hardwax oil is an option we discuss with the owner.
Owner-Occupants After the Sale
Census figures for the four tracts in the community area count 823 owner households living in attached rowhouses, a modest owner market that rehab sales are adding to. A University of Maryland, Baltimore announcement noted that the Live Near Your Work program expanded into Upton, one route by which new owners have arrived.
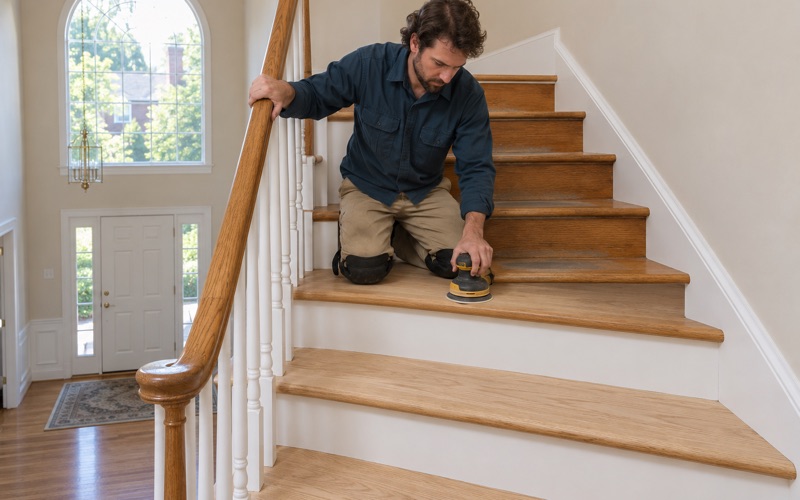
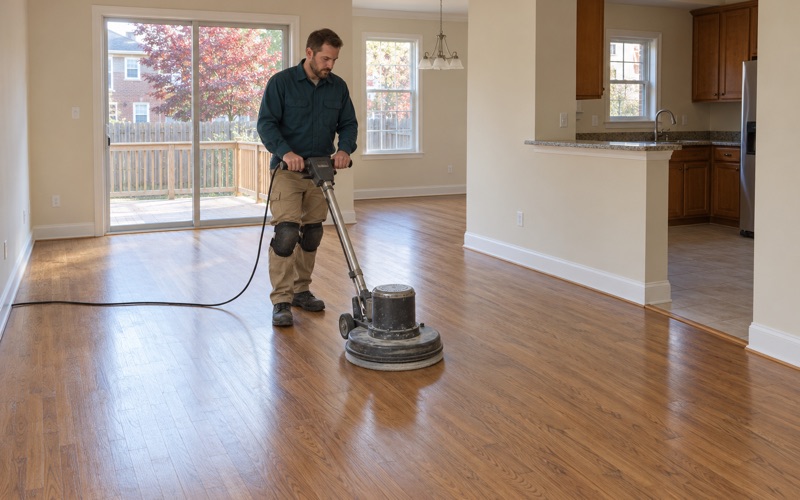
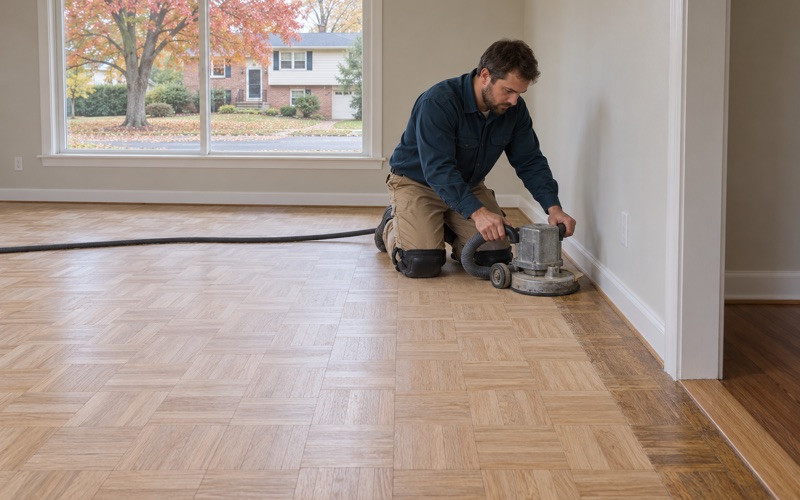
Those owners call us for upkeep rather than reconstruction. A screen and recoat refreshes a dull finish without sanding to bare wood, a weave-in repair handles a damaged board, and stairs are quoted tread by tread, since a staircase is not priced by the square foot. Pet urine stains and rug shadow are assessed before we promise a full fix.
Fitting Floor Work Into the Renovation Schedule
Floors are among the last trades in a gut rehab and among the first to be damaged by the trades before them. We like to do repairs and subfloor work early, then return for sanding and finish once drywall, paint and fixtures are done. That sequence keeps a fresh finish from being scarred by ladders and tool carts.
Questions about permits for the overall renovation belong with Baltimore City DHCD Permits and Inspections and the project’s general contractor, and we schedule our work around the inspections they set. What we provide is a written, itemized estimate for the floors, broken out by room and task, that a lender, an insurer or a future buyer can read and keep.
- 20+ Years on Wood Floors
- Written, Itemized Estimates
- Dust Sealed Into the Work Area