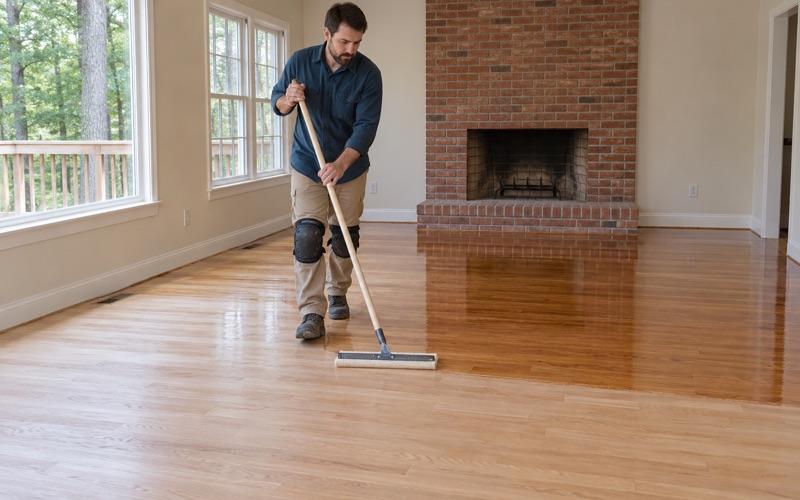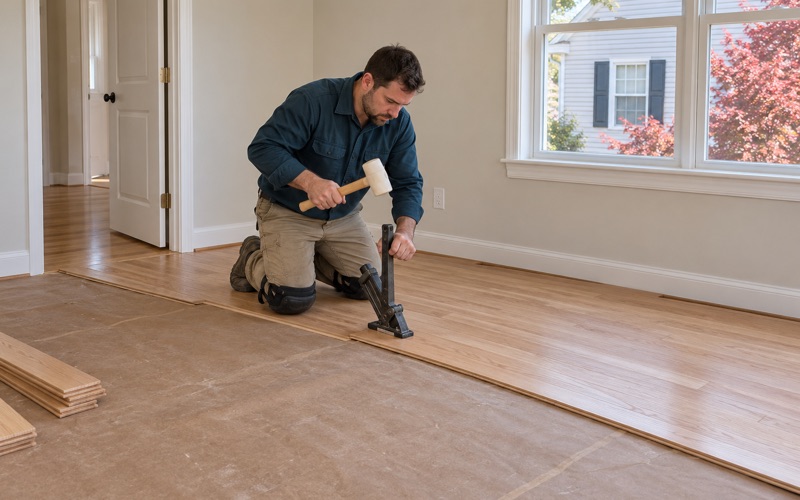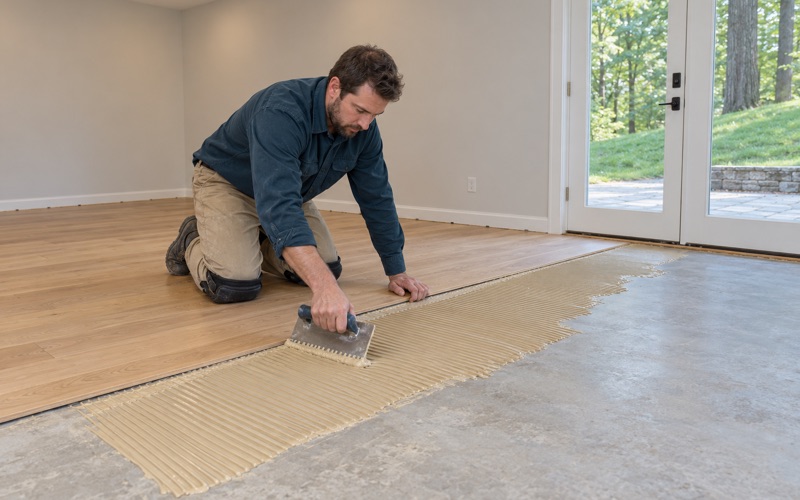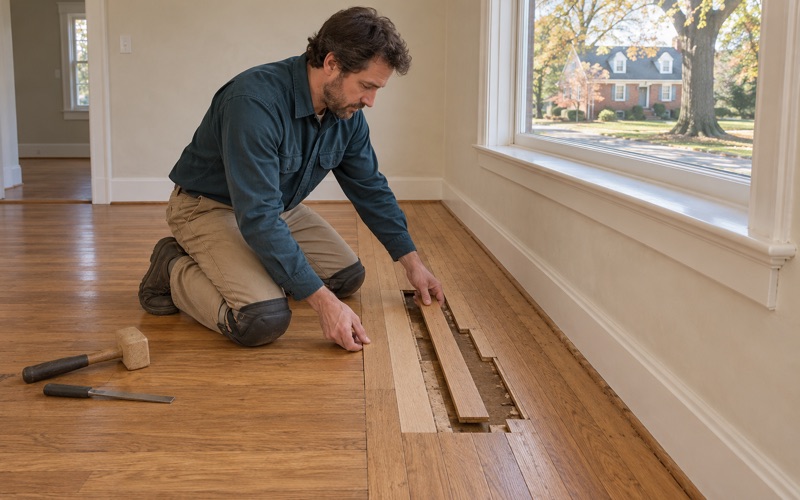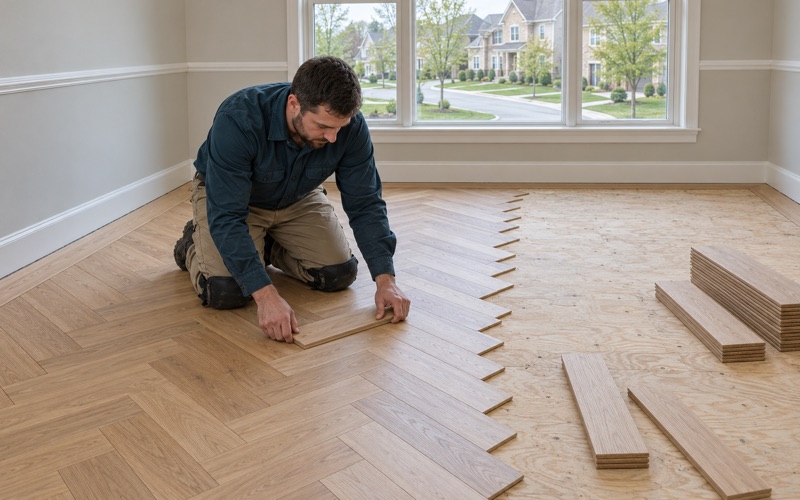
Ellicott City Wood Flooring has spent more than 20 years on wood flooring in West Laurel and the surrounding part of Maryland, refinishing, repairing and installing hardwood in the detached houses that line nearly every street here. We sand worn strip oak back to bare wood, weave new boards into old patches, and lay solid or engineered flooring in additions and new rooms. Every job starts with a walk-through and a written, itemized estimate you can keep.
More homeowners are now planning more than a single room at a time. Maryland’s new accessory dwelling unit law has families sketching a second living space beside or behind the main house, and that changes how a flooring plan gets made. We help sort out what belongs in the existing rooms, what belongs in the new space, and how the old and new floors should meet.
This page covers the houses themselves, what the state law actually says, how floors differ between an attached addition and a separate building, and how we sequence the work so it gets done once. If you only need an old floor brought back, the first section is the one that matters most.
West Laurel’s Detached Houses From the 1960s and 1970s
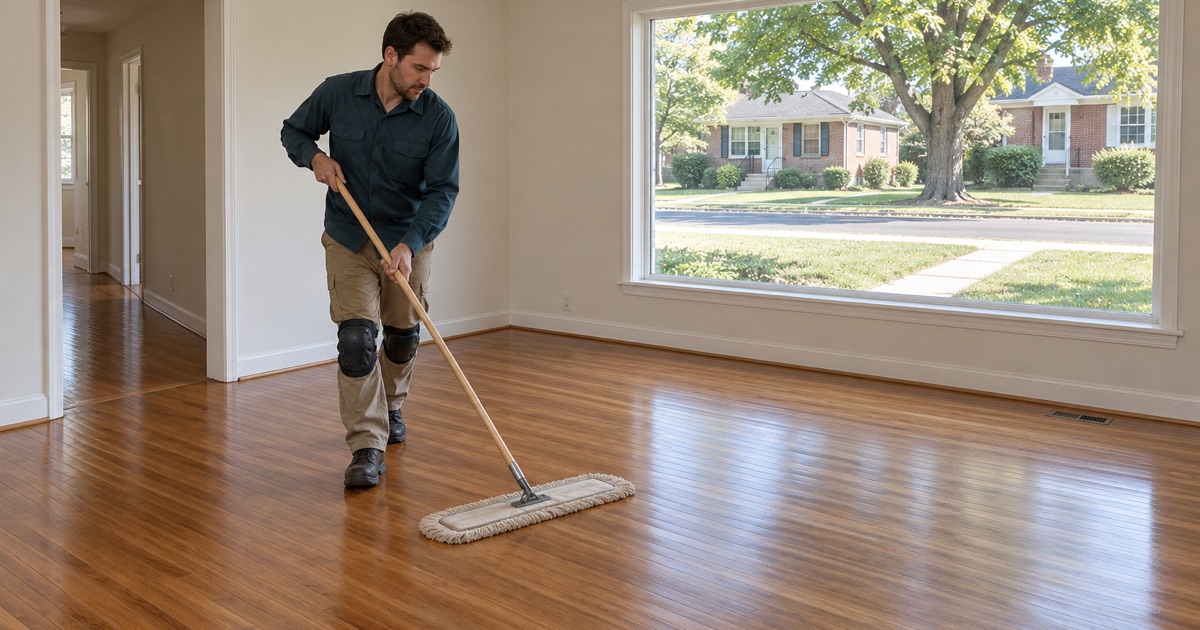
West Laurel is an unincorporated census-designated place in Prince George’s County, with a 2020 population of 4,428. It has no city government of its own and sits outside the incorporated City of Laurel, so Prince George’s County is the authority for permits and zoning. That matters the moment a renovation or an addition needs drawings and inspections.
A Housing Stock Built in a Short Window
The Census Bureau’s 2024 five-year survey counts 98.3 percent of West Laurel’s homes as one-unit detached houses, and 95.6 percent of households own the home they live in. The median year built is 1969, and 61.0 percent of the housing went up between 1960 and 1979. Few places have a stock this uniform, and it means the floors we find here tend to share a history.
Houses of this era commonly have red oak strip flooring nailed over a plank or plywood subfloor, and many were later covered with wall-to-wall carpet. When that carpet comes up we usually find tack strip around the perimeter, staples left from the carpet pad, and a rug shadow where furniture stood for decades. The oak underneath is often sound and well worth sanding.
What Time Does to Strip Oak
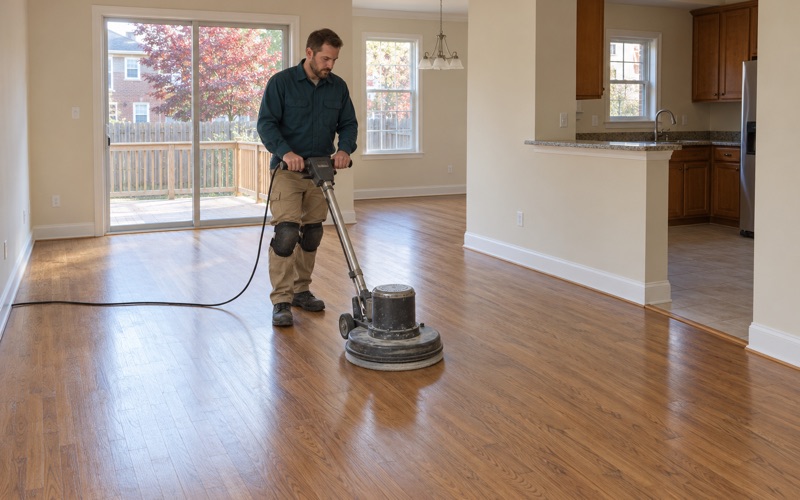
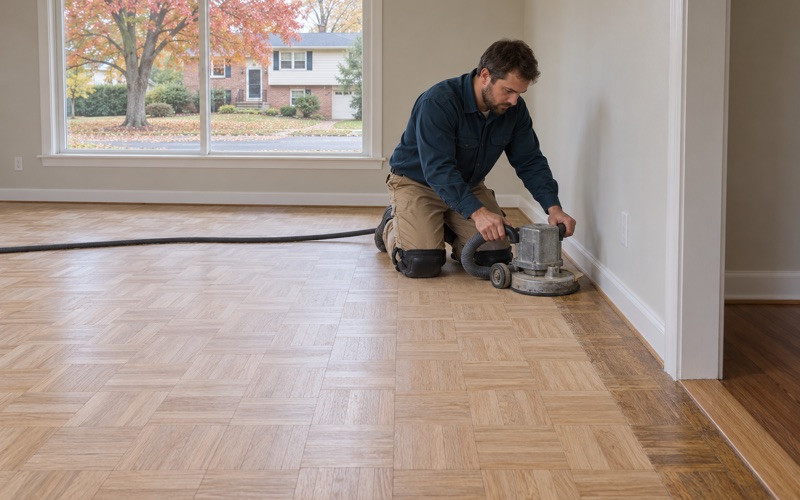
Strip floors of this age have usually been sanded before, sometimes more than once. Before we bring in a drum sander, we pull a floor register or look at a threshold to see how much wood remains above the tongue, because a floor taken down too far cannot survive another full cut. If the wood is thin, a screen and recoat or a very light pass may be the smarter choice.
We also look for the familiar problems: traffic lanes down hallways, nail pops, squeaky floorboards where a joist has dried and shifted, and orange oak from an old oil finish that has ambered. Peeling polyurethane over wax residue is common where someone once coated a waxed floor without stripping it first, and that needs to come off completely before new finish will hold.
Lead-Safe Steps in a Pre-1978 House
Most houses here were built before 1978, so we confirm the build year and check painted surfaces before sanding begins. Painted baseboards, shoe molding and stair risers can carry old lead paint, and the EPA RRP Rule governs renovation work that disturbs it. We contain dust to the rooms being worked on, seal doors and returns, and clean with a HEPA vacuum as we go.
Kitchens and basements from this period sometimes still hold old resilient floor tile, occasionally set in black mastic. We identify those materials before any machine touches them and leave them for the right trade rather than sanding through them. Noting the build year in the estimate means these steps are planned into the schedule instead of discovered on the first morning.
Looking for wood-flooring closer to Mount Vernon? See Mount Vernon Wood-Flooring.
Maryland’s ADU Law and a West Laurel Lot
A detached house on its own lot is exactly the property a new state law was written around. For an owner in West Laurel, that turns a backyard or a side yard into a possible second home for a parent, an adult child or a caregiver.
What the State Law Says
In 2025 Maryland passed the Accessory Dwelling Units Act, Chapter 196 of the 2025 Laws of Maryland, introduced as Senate Bill 891. It sets a state policy to promote and encourage accessory units on land where a single-family detached house is the primary dwelling. It also directs each county’s legislative body to adopt a local law authorizing these units on or before October 1, 2026.
Under the state definition, an accessory dwelling unit sits on the same lot as the primary single-family detached house and is no greater than 75 percent of its size. It can be a structure separate from the house or an addition attached to it. The law also says local rules must hold these units to public health and safety standards, including the relevant building codes.
Where Prince George’s County Stands
Because West Laurel is unincorporated, the local law that will apply here is Prince George’s County’s, and building permits run through the county’s Department of Permitting, Inspections and Enforcement. A county bill, CB-074-2026, was on the County Council agenda in July 2026 and was reported to be in committee in early September. As of this writing we have not seen it enacted, and its final wording may differ from the summaries circulating now.
So we do not tell anyone what the county will permit. What we can do is plan floors that meet building code whatever the final details turn out to be, and coordinate with your builder or designer once permit drawings exist. If the county’s finished rules change the size or placement of your unit, the flooring plan simply changes with it.
Why This Neighborhood Fits
With nearly every home a detached house and almost all of them owner-occupied, West Laurel has an unusually large share of properties that match the state’s definition. The broader area is mostly residential but includes some small farm-sized properties, and larger lots give more room to place a separate building.
For a family weighing an addition against a backyard unit, the floor is rarely the first decision, but it is one of the most visible. Bringing us in while the plan is still on paper costs nothing extra and usually saves a change order later, especially where a new floor has to meet an old one.
Floors in an Accessory Unit: Addition or Separate Building
The 2 forms the state law allows lead to quite different flooring jobs. An addition shares a wall and a doorway with a 1960s house, while a separate structure starts from its own foundation and its own floor system.
An Attached Addition
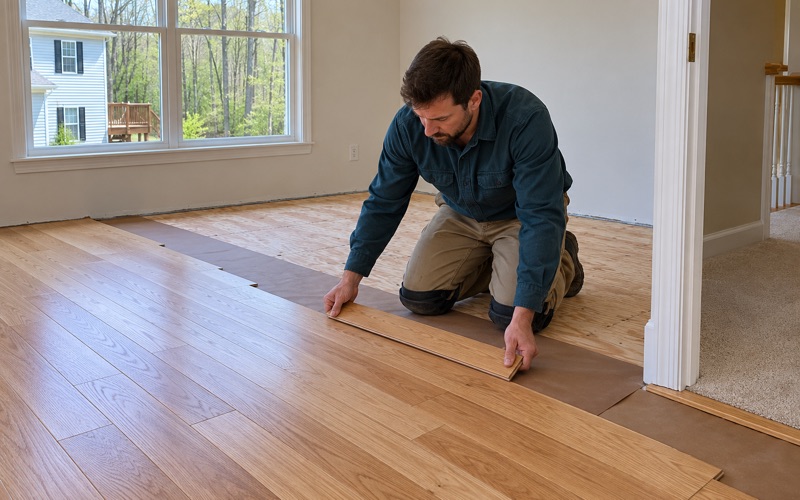
When the unit is built as an addition, its floor usually meets the main house at a doorway or a shared wall. That joint is where most of our planning goes. The new subfloor has to land at the right height so the finished surfaces meet flush, and the new framing needs time to dry out before any wood is installed over it.
We take moisture meter readings on the new subfloor and on the flooring itself, and we let the wood acclimate inside the conditioned space before installation. New lumber that is still wet shrinks after the floor goes down, which shows up later as board gapping, or as cupping along the seam with the old house. Following the NWFA Installation Guidelines on moisture and spacing is how we keep that from happening.
A Separate Structure
A detached unit is its own building, and it often sits on a concrete slab rather than a framed floor over a crawl space. Wood over concrete is a different job. We take moisture readings on the slab before any flooring is chosen, and on a slab we usually recommend engineered flooring with a sensible wear layer, glued down or floated, rather than solid hardwood.
If the unit is framed over a crawl space with joists instead, solid hardwood is back on the table, and tongue and groove oak can be nailed with flooring cleats just as it is in the main house. Either way, a compact unit rewards durable finishes and a layout without awkward transitions, since every threshold in a small space is easy to see.
Sound and Daily Use Between Households
An attached unit shares a wall and sometimes a floor line with the main house. Where a bedroom sits on the other side, we can install a sound-reducing underlayment suited to the flooring being used. That small step makes a real difference when 2 households keep different hours.
In a space that will see daily use by someone else, we lean toward finishes that are easy to maintain and touch up, such as a waterborne polyurethane or a hardwax oil. We plan coating and drying times so neither household is pushed out of its rooms longer than needed, and we choose finishes that fit Maryland’s VOC limits for wood coatings.
Matching the Main House and Planning the Work
Whether the new floor should look like the old one is a design question, but how it gets there is a craft question. Both are easier to answer before the framing goes up.
Matching or Contrasting
Matching new floors to 1960s red oak strip is possible but takes care. New red oak in the same width can be woven into the existing floor at the doorway, then the whole run is sanded and finished together so the color reads as a single surface. We lay stain and sheen samples on your own floor before anyone chooses a color, because new and aged oak take stain differently.
Some owners prefer a deliberate change instead. A separate unit can carry its own look, such as white oak in a wider plank or a prefinished floor, while an addition usually reads better when it continues the main house. A clean threshold or a border board at the doorway makes a contrast look intended rather than mismatched.
Sequencing the Work
If you are adding a unit, it often makes sense to refinish the main house’s floors in the same season. Sanding the existing floor after the new boards are woven in gives a continuous finish, and it means dust containment, fumes and drying times are dealt with once rather than twice. You know in advance which rooms are out of use and for how long.
Older repairs belong in the same plan. Many houses of this age have had a wall moved or a heating register relocated over the years, and those holes are best filled with boards woven into the existing floor rather than a square patch. Doing that before sanding lets the repair disappear into the new finish.
What to Bring to an Estimate
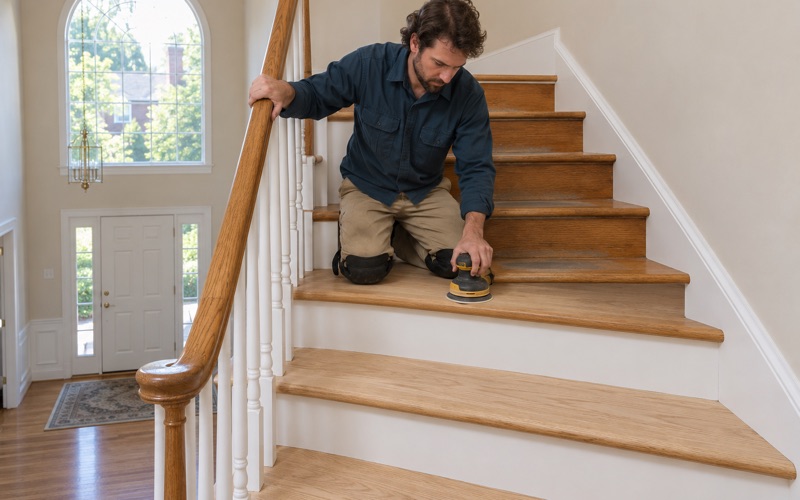
For an accessory unit, the most useful things are the builder’s floor plan, the planned floor height at any shared doorway, and whether the unit will sit on a slab or a framed floor. For the main house, tell us what you know about what is under the carpet, and point out any stairs you want included.
Our estimates are itemized room by room, and stairs are quoted tread by tread, because a staircase is not priced by the square foot. That written record is useful later for an insurer, a sale or your own files, and it gives your builder a clear line between their scope and ours.
- 20+ Years on Wood Floors
- Written, Itemized Estimates
- Dust Sealed Into the Work Area