Ellicott City Wood Flooring has handled wood flooring in Woodlawn for more than 20 years, and a large part of that work happens in houses that share at least one wall with a neighbor. Refinishing, repair and new installation all change when the next household sits on the other side of a party wall. We plan for that from the first visit rather than discovering it on sanding day.
An attached house narrows a floor job in practical ways. There is usually one way in for material, one stair to the bedrooms, and a neighbor who hears the drum sander almost as clearly as you do. Our estimates account for each of those, room by room and tread by tread, in writing you can keep.
Below we set out what the housing counts say about the community, how a crew and its machines move through a narrow house, how we handle a worn stair, and how we keep dust and noise on your side of the wall.
Woodlawn’s Attached Houses by the Numbers
What the census count shows
The American Community Survey 2024 five-year estimates count 15,805 housing units in the Woodlawn census-designated place, and 4,875 of them are one-unit attached houses. That is 30.8 percent, close to one home in three. Owners live in 3,446 of those attached houses, which is 36.2 percent of the 9,532 owner households here, and another 1,233 attached houses are rented.
The same survey dates the stock. It counts 3,512 units built in the 1950s and 3,182 in the 1960s, 6,694 homes together, or 42.4 percent of everything standing. It does not say which of those homes are attached and which are detached, so we read each house’s age from the owner and the paperwork rather than guessing from the street.
The Security name and the plans along it
Woodlawn is unincorporated, so Baltimore County is the local government, and parts of it are informally called Security after the Social Security Administration headquarters, Security Boulevard and Security Square Mall. Attached homes on the streets around Security Boulevard make up a good share of the floors we are asked to look at. Many have compact plans where the living room, dining area and kitchen run in a line, with the stair set against the shared wall.
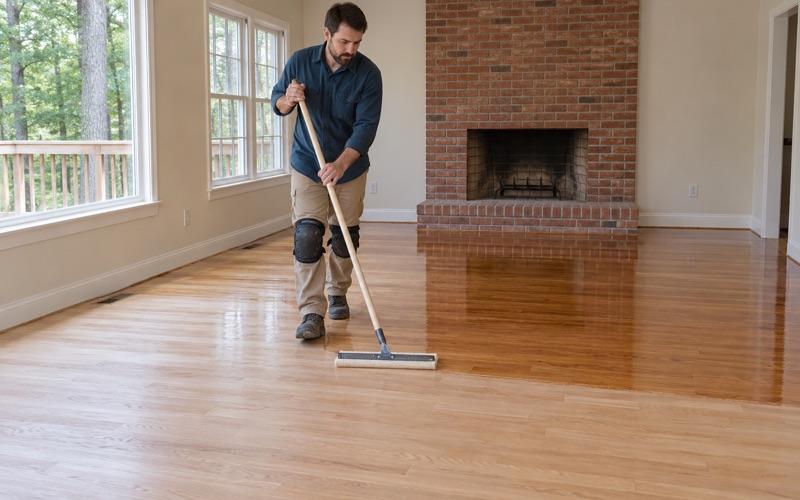
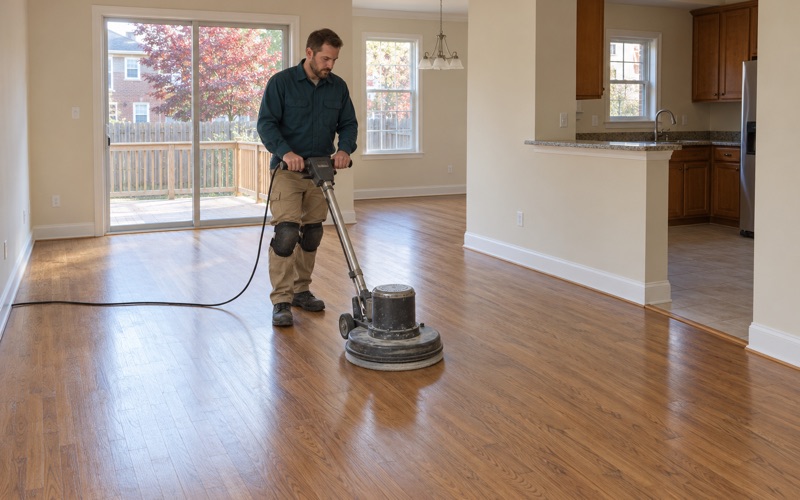
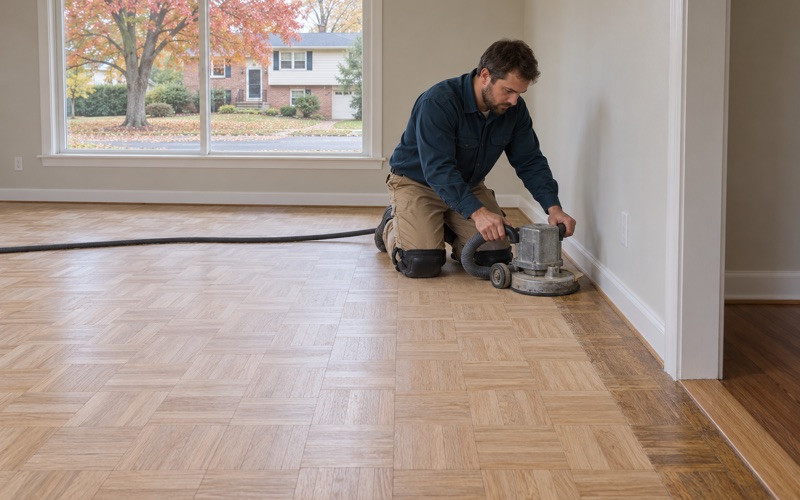
That layout shapes the schedule. Oak strip often runs continuously through the main level, so a refinish touches every room on that floor at once and there is no spare room to retreat to while finish cures. We sequence the work so the household knows exactly which days the main level is off limits.
Mid-century strip oak under old carpet
In houses of this age we often lift wall-to-wall carpet and find red oak strip flooring underneath, ringed with tack strip and stapled carpet pad across the middle. Pulling the tack strip and staples leaves holes we fill, and the pad sometimes hides rug shadow, pet urine stains or water stains where a spill soaked through. Before any sanding, we check how much wood remains above the tongue, because a floor sanded twice already may only take a light pass.
Looking for wood-flooring closer to Columbia? See Columbia Wood-Flooring.
Through the Front Door and Up a Single Stair
One entrance for every board and machine
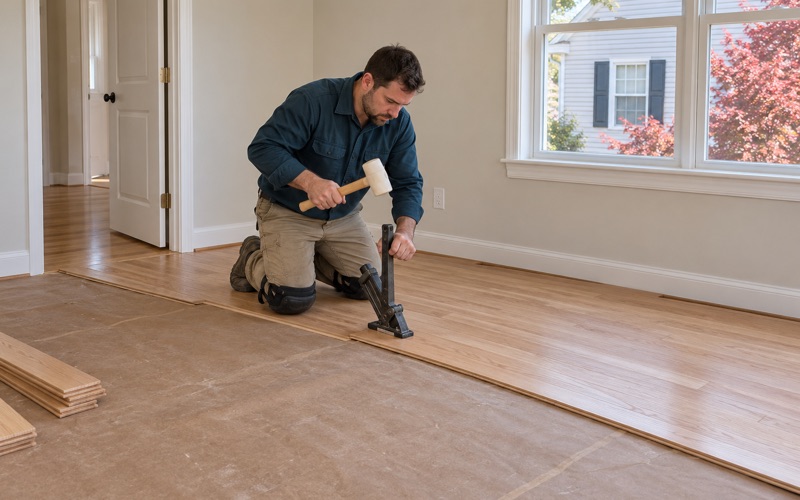
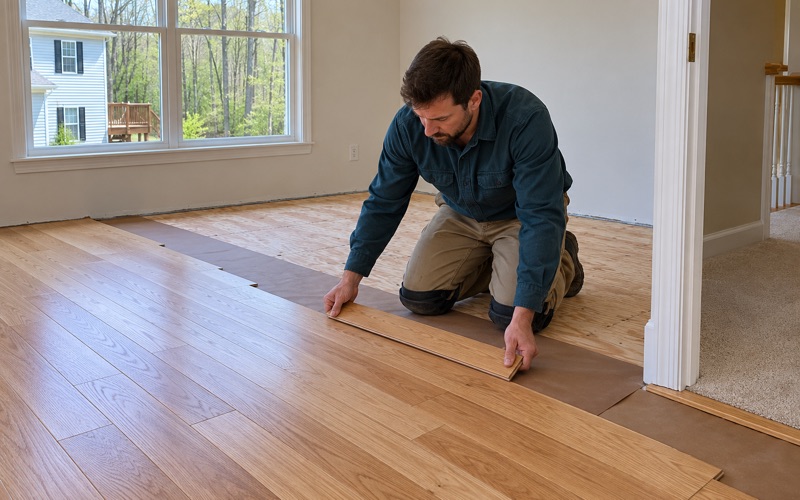
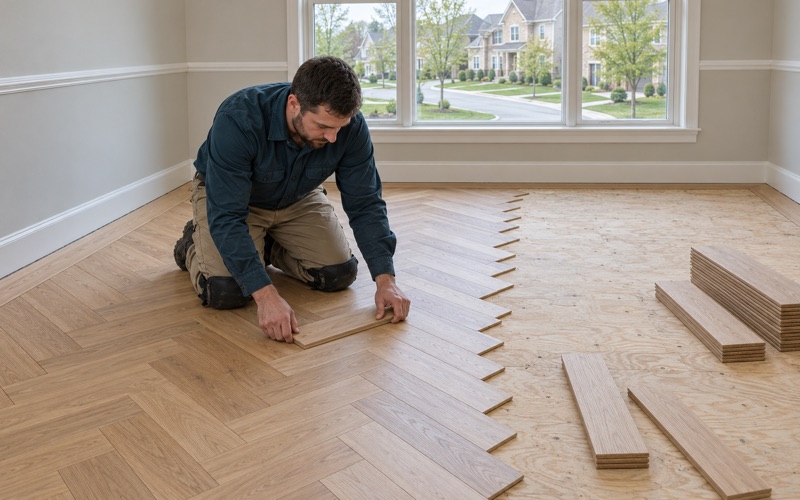
Most attached houses give us one practical entrance, so everything comes through the front door: the drum sander, the edger, the HEPA vacuum, finish cans and, on an installation, every carton of flooring. We lay runners from the door to the work area, protect the jamb and plan deliveries so boards are not stacked in the only hallway. New solid hardwood or engineered flooring sits inside for acclimation before it goes down, which takes floor space we agree on with you ahead of time.
On a single-stair house, the order of rooms matters. We finish upstairs first or downstairs first depending on where the family sleeps and how the stair is reached, so nobody walks across wet finish to get out. Bedrooms upstairs and a living level below usually means two separate visits a few days apart.
Treads, risers and nosing on a townhouse stair
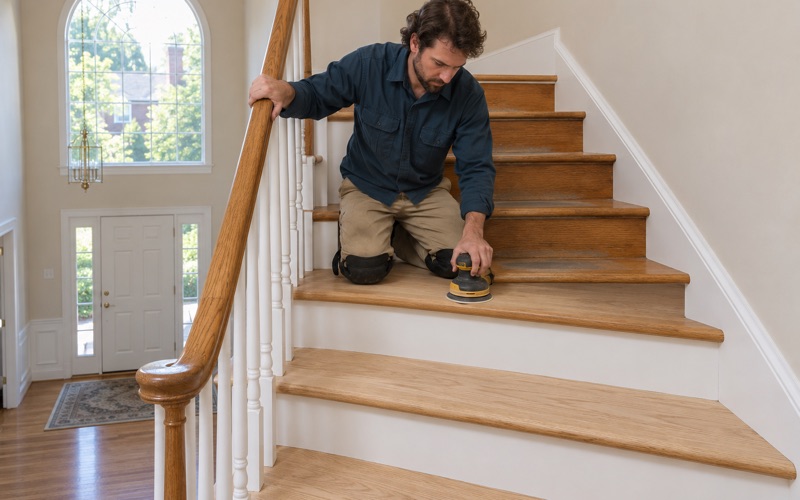
The stair is usually the first place an attached house shows wear, because every trip between floors lands on the same few inches of each tread. We see worn finish down to bare wood at the center of treads, loose stair nosing, nail pops and squeaky floorboards at the landing. A stair cannot be priced by the square foot, so we quote it tread by tread, with stair risers and nosing listed as their own lines.
Stair work is hand work. Treads are sanded with an orbital sander and detail tools, risers are either finished to match or painted, and the grit sequence has to match the floor at the top and bottom so the stair does not read as a different color. Where a tread is split or cupped, board replacement is often the better choice than sanding it thinner.
Lead checks before the first pass
More than two-thirds of the homes here were built before 1980, and anything older than 1978 falls under lead-safe renovation rules in the EPA RRP Rule. Before we sand, we confirm the build year and check painted risers, stringers, baseboards and shoe molding for paint that could be disturbed. In a shared-wall house that check matters twice, because dust that escapes your rooms can reach the neighbor’s air as well.
Dust and Sanding Noise Beside a Shared Wall
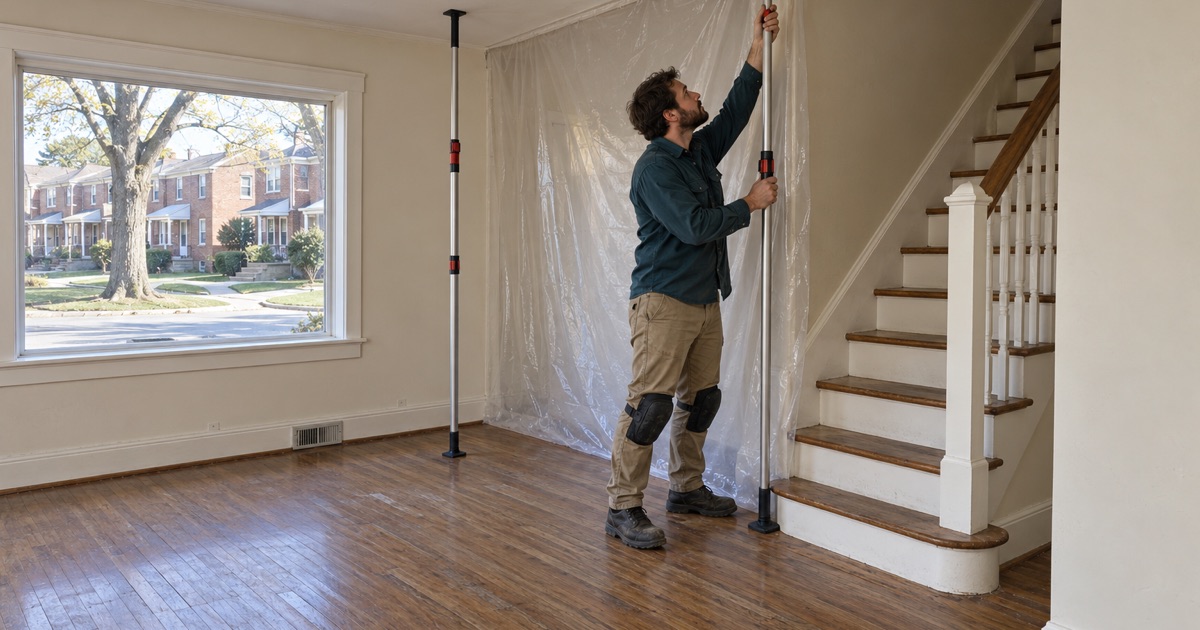
Sealing off the rooms we sand
Dust containment starts before the sander is turned on. We seal doorways to rooms we are not working in, cover heating and cooling returns so the system does not pull fine dust through the house, and run sanders connected to HEPA vacuum collection. At the end of each day the work area is vacuumed, not swept, so dust does not settle on the next coat.
Attached houses often share more than a wall, with closely spaced framing and openings around pipes and wiring at the party line. We look at those gaps before starting and cover any we can reach, so the neighbor is not dealing with dust from a floor that is not theirs.
Keeping the noise reasonable next door
A drum sander is loud, and in an attached house the sound travels through the shared framing. We keep sanding inside normal working hours, finish the heaviest machine work in as few days as the floor allows, and suggest you let the neighbor know the dates in advance. Where an association sets its own work hours, we follow them as written.
If you are adding new flooring over a level that was carpeted, ask about sound-reducing underlayment under a floating engineered floor. We describe what the product is designed to do, and leave any requirement to your association’s documents.
Finishes, fumes and drying time
Finish choice affects the neighbors too. We use waterborne polyurethane or a hardwax oil where it suits the floor, choose products that fit Maryland’s VOC limits for wood coatings under COMAR 26.11.39, and plan ventilation so odor is not pushed toward the shared wall. Oil-modified polyurethane is still an option, with longer drying times we build into the schedule.
Before a color is chosen, we lay stain and sheen samples on your own boards. Red oak takes stain differently than white oak or maple, and a sample on the actual floor settles the question faster than a showroom chip.
Planning a Floor Job in an Attached Woodlawn Home
Association documents and county permits
Many attached homes sit within a homeowners association that has rules on work hours, material storage and flooring type. We read the association’s documents rather than assuming what they say, and plan the job around them. For permits, Baltimore County’s Department of Permits, Approvals and Inspections is the authority, and we confirm with that office whether a particular job needs one rather than taking it for granted.
If you rent your attached house out, Maryland lead law requires a lead dust test at each change of tenant in pre-1978 rentals, and we schedule floor work around that test. Rental properties with six or fewer units also register with the county.
What to decide first
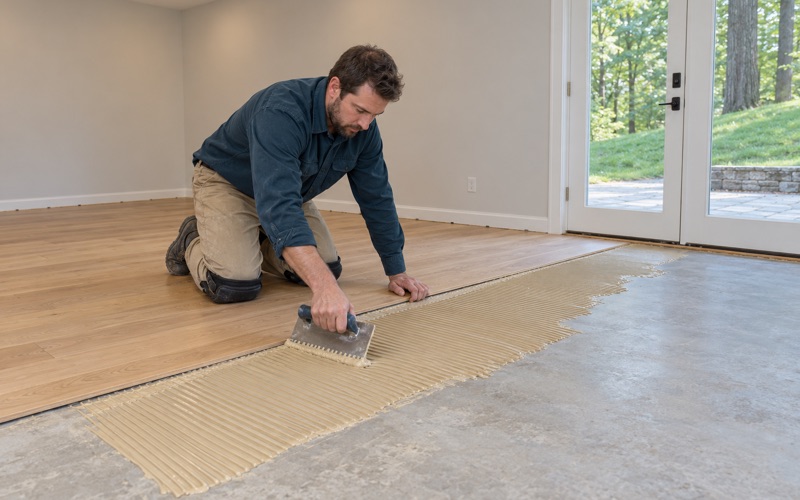
Start with the stair and the main level, since those carry the most wear and set the look for the rest of the house. If there is old resilient floor tile or black mastic in a kitchen or lower level, we identify it before anything is sanded and leave removal to the right trade. In a finished basement we take moisture readings on the concrete and read the grade before recommending engineered wood or a different floor.
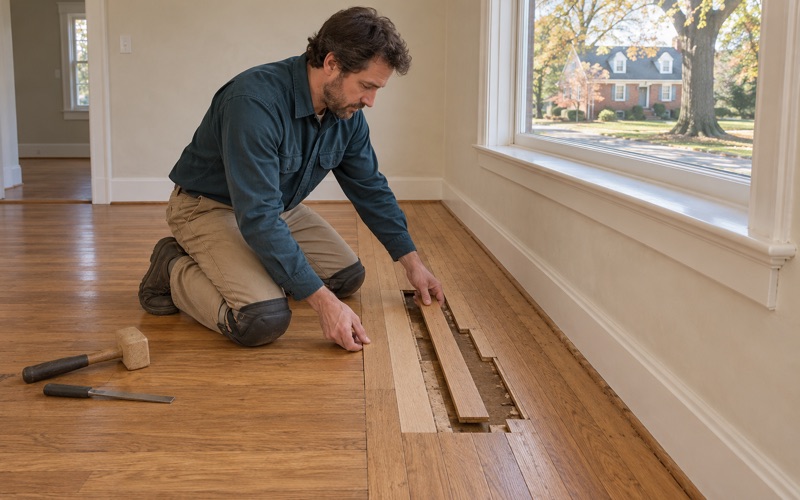
Holes left where a radiator, a floor register or an old wall came out can be patched with a weave-in repair, using boards laced into the existing floor so the patch does not read as a square.
An estimate you can keep
Every job gets a written, itemized estimate that lists each room, each stair tread and each repair. Owners keep it for an insurer or a future sale, and landlords keep the itemized invoice as the supporting documentation Maryland’s security deposit law asks for.
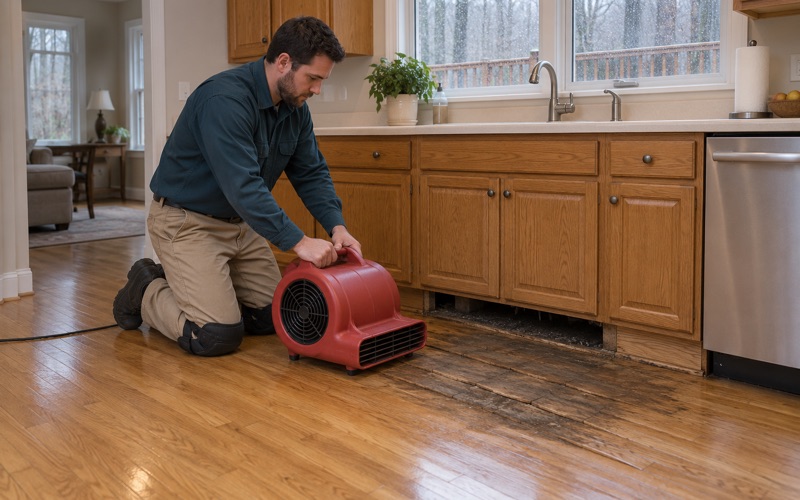
If water has damaged a floor, we trace the source, dry the area and read it with a moisture meter, then document the damage room by room for your adjuster before any boards are replaced.
- 20+ Years on Wood Floors
- Written, Itemized Estimates
- Dust Sealed Into the Work Area